Visitor Insights
Visiting Foguang Temple
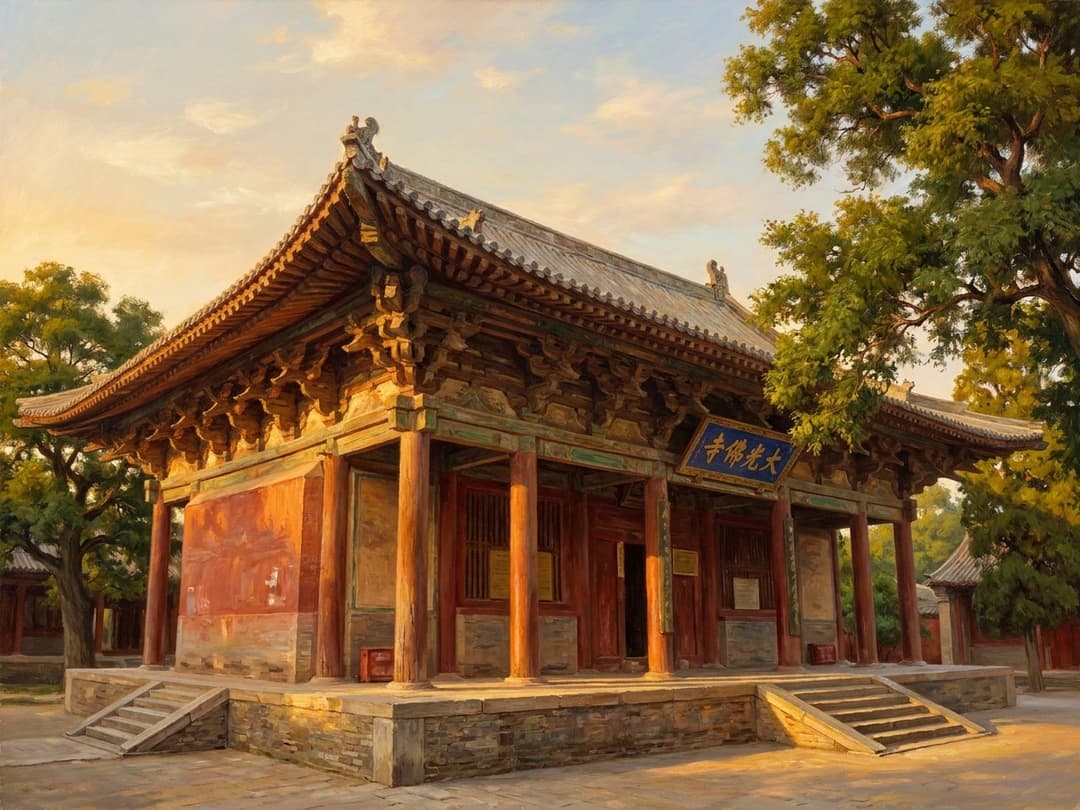
Foguang Temple offers an exceptionally tranquil pilgrimage encounter situated in the quiet rural foothills away from Mount Wutai's bustling central hub. Visitors climb majestic stone stairways across three ascending mountain terraces to reach the monumental 9th-century timber sanctuary. The serene mountain air, fragrant pine breezes, and ancient wooden grandeur create a deeply contemplative atmosphere.
Highlights
- Marvel at the monumental Seven-Puzuo dougong brackets cantilevering nearly 4 meters under the eaves.
- View the 35 original 9th-century Tang clay statues enthroned on the altar platform.
- Inspect the two-story brick Zushi Pagoda dating back to the Northern Wei Dynasty.
- Read the 9th-century stone Dhāraṇī pillars preserving esoteric Sanskrit mantras in Chinese script.
Things to Know
- Flash photography, tripods, and artificial lighting are strictly prohibited inside the Great East Hall.
- Visitors must stay on designated walkways to protect ancient timber floorboards.
- The temple faces west into the hillside, making morning hours ideal for viewing eave joinery.
- The site sits outside the core Mount Wutai toll gate, allowing direct entry from Taiyuan.
Location
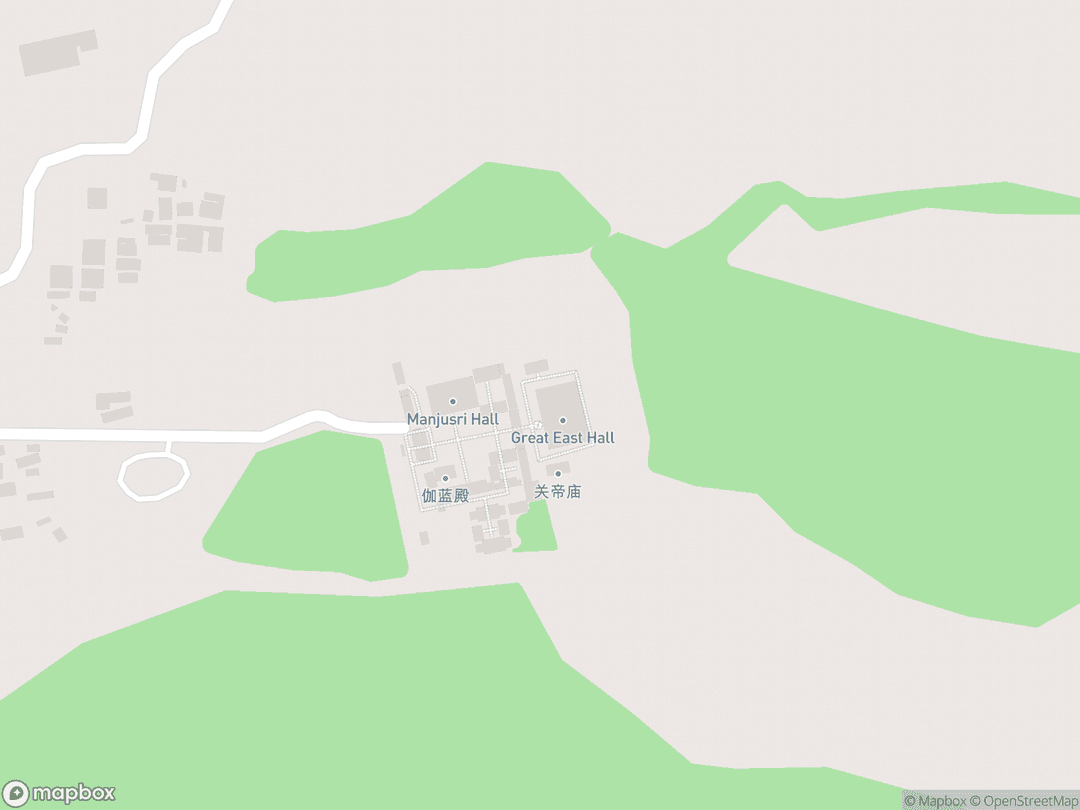
Foguang Village, Doucun Township, Wutai County, Xinzhou Prefecture, Shanxi Province, China
Hours: Daily 08:00 – 17:30 (Summer); 08:30 – 17:00 (Winter)
Getting There: Located 30 km northeast of Wutai County town via G1812 Cangyu Expressway or 1 hour taxi from Taihuai Town.
Get DirectionsTips for Your Visit
Bring a Small Flashlight
Natural interior light is limited inside the Great East Hall to safeguard delicate ancient mineral pigments.
Combine with Nanchan Temple
Travelers can easily pair Foguang with nearby Nanchan Temple to experience China's two oldest surviving Tang wooden halls.
Dress in Layers
Mountain temperatures in Wutai County fluctuate widely, even during summer months.
About
Nestled against the pine-clad foothills of Mount Fomushan in Shanxi, Foguang Temple represents the crown jewel of ancient Chinese timber architecture. Dating originally to the Northern Wei Dynasty, the sanctuary reached its architectural zenith in 857 CE with the construction of the monumental Great East Hall (Dongdadian). The hall stands as the grandest, highest-ranking wooden building preserved from the illustrious Tang Dynasty.
Rooted deeply in the Dharmic stream of Mahayana Buddhism, the temple forms an essential sanctuary within the sacred pilgrimage landscape of Mount Wutai, the terrestrial dwelling place of Mañjuśrī Bodhisattva. Rather than following a rigid sectarian mold, Foguang Temple seamlessly integrates profound Huayan cosmic ontology, contemplative Chan discipline, and accessible Pure Land devotion. The sacred precinct served for centuries as a vital spiritual refuge where monastics and pilgrims pursued awakening (bodhi) from worldly delusion (saṃsāra).
The complex houses China's celebrated 'Four Tang Marvels': original 9th-century timber joinery, 35 majestic polychrome clay sculptures, rare survival wall frescoes, and historical ink beam calligraphy. Rediscovered in July 1937 by architectural luminaries Liang Sicheng and Lin Huiyin just days before the outbreak of the Second Sino-Japanese War, Foguang Temple permanently shattered the prevailing myth that no Tang timber structures survived on Chinese soil. Today, this UNESCO World Heritage monument continues to inspire awe as an enduring testament to ancient structural ingenuity and devotion.
Gallery
Symbolic Elements
The temple's exterior features intricate carvings, each rich with spiritual meaning:
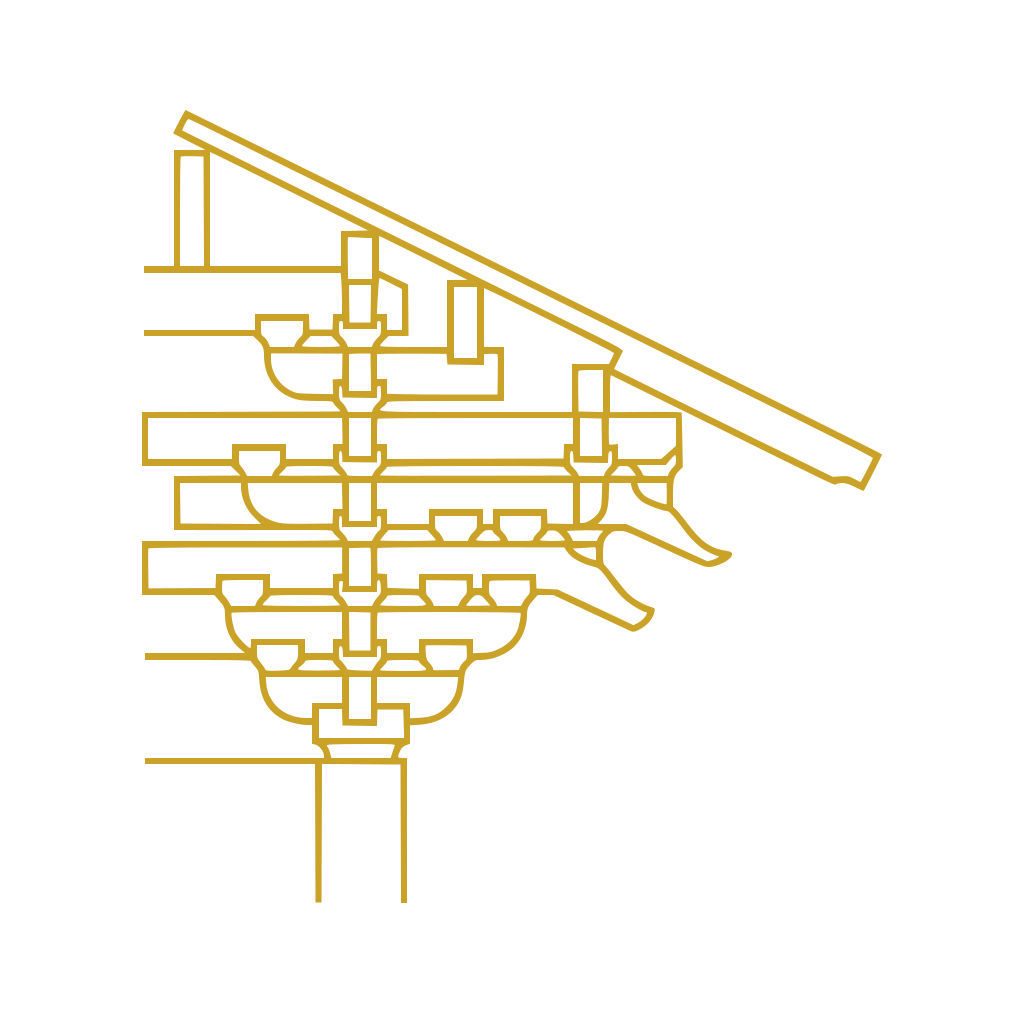
Seven-Puzuo Bracket Sets
Massive structural timber brackets stand nearly half column height, cantilevering eaves forward by almost four meters.

Mañjuśrī's Blue Lion
The ferocious blue mount symbolizes supreme transcendent wisdom taming wild primordial mental passions.

Samantabhadra's White Elephant
The six-tusked white elephant embodies the vast purity of universal compassionate action across all realms.

Dhāraṇī Stone Pillars
Octagonal stone columns incised with the Uṣṇīṣa Vijaya Dhāraṇī purify negative karma and protect sacred space.

Crescent Moon Beams
Gracefully contoured yueliang timber tie-beams channel massive structural loads while mirroring celestial balance.

Hexagonal Brick Zushi Pagoda
The two-tiered masonry stupa enshrines the temple's founding master as a physical axis connecting heaven and earth.

Madame Ning Donor Statue
A rare clay portrait immortalizing a devout female patron seated humbly alongside divine Buddhas.
Interesting Facts
The monumental dougong brackets are so enormous that they equal half the height of the pillars supporting them (Tier B).
Lin Huiyin's severe nearsightedness enabled her to spot the faint brush inscriptions on the dim timber roof beams (Tier B).
The temple was located using a 10th-century panoramic pilgrim map painted inside Dunhuang Cave 61 (Tier B).
Architects completed their survey on July 5, 1937, just two days before the Marco Polo Bridge Incident triggered war (Tier B).
The Great East Hall has survived over two dozen major earthquakes without collapsing due to flexible mortise joints (Tier B).
The brick Zushi Pagoda survived the massive anti-Buddhist purge of 845 CE because of its masonry construction (Tier A).
The life-sized clay likeness of female donor Ning Gongyu sits proudly upon the main altar beside enlightened Buddhas (Tier A).
The northern Manjusri Hall eliminated central pillars by using diagonal roof trusses, pioneering column-reduction methods (Tier B).
Common Questions
Why is Foguang Temple considered so architecturally significant?
It preserves the largest, highest-ranking, and most sophisticated timber building surviving from China's Tang Dynasty.
When was the Great East Hall constructed?
It was completed in 857 CE during the 11th year of the Dazhong era of the Tang Dynasty.
Who discovered the temple's true age in modern times?
Architectural historians Liang Sicheng and Lin Huiyin identified the date from roof beam calligraphy on July 5, 1937.
Can visitors take photographs inside the Great East Hall?
Interior photography is strictly prohibited to safeguard delicate 9th-century organic mineral pigments.
Featured Stories
The Near-Sighted Scholar's Historic Discovery
July 5, 1937
Climbing perilous makeshift scaffolding amidst thousands of roosting bats, nearsighted architectural historian Lin Huiyin peered through thick dust at the dim underbelly of the roof beams. She spotted faint calligraphy spelling out the name of female donor Ning Gongyu, matching an outdoor stone pillar and confirming the 857 CE Tang Dynasty date. This critical breakthrough permanently dismantled claims that no Tang wooden structures survived on Chinese soil.
Source: Society for Research in Chinese Architecture Field Records
The Golden Map in Dunhuang Cave 61
1937
Architect Liang Sicheng had spent years hunting for elusive Tang buildings when he noticed a hand-painted depiction of Foguang Temple in French sinologist Paul Pelliot's photo album of Dunhuang Cave 61. Guided by this ancient Silk Road panorama labeled 'Great Buddha Light Temple of Mount Wutai,' Liang and his team navigated remote mule trails through Shanxi to pinpoint the forgotten sanctuary.
Source: Liang Sicheng Historical Gazettes
The Ingenious Column Reduction of 1137
1137
When Jin Dynasty builders rebuilt the northern Manjusri Hall after a destructive earthquake, they pioneered the radical 'column-reduction' technique (jianzhu fa). By eliminating interior pillars and transferring massive ceiling loads onto sweeping fourteen-meter diagonal timber trusses, they created an expansive unobstructed ritual court capable of circulating vast throngs of pilgrims.
Source: Mount Wutai Epigraphic Records
Timeline
Northern Wei Foundation
Emperor Xiaowen sponsors the initial founding of Foguang Temple and construction of the hexagonal brick Zushi Pagoda.
MilestoneTang Monastery Flourishing
The monastery expands into a famous three-story monastic center depicted in Dunhuang pilgrim murals.
EventHuichang Buddhist Persecution
Imperial edicts mandate the destruction of Buddhist monasteries, incinerating Foguang's wooden halls while the brick stupa survives.
EventRestoration of Religious Tolerance
Emperor Xuanzong ascends the throne and revokes anti-Buddhist decrees, permitting monks to reclaim the scorched terraces.
MilestoneDedication of the Great East Hall
Master Carpenter Liangzi completes the monumental hall funded by benefactress Ning Gongyu and Abbot Yuancheng.
DedicationErection of Lower Dhāraṇī Pillar
Monastics erect a second protective stone scripture column within the middle courtyard terrace.
MilestoneConstruction of Manjusri Hall
Jin Dynasty architects complete a seven-bay hall featuring innovative column-reduction framing.
MilestoneMing Dynasty Arhat Additions
Artisans sculpt 500 clay Arhat figures along the lower perimeter walls of the Great East Hall.
RenovationDiscovery by Liang Sicheng and Lin Huiyin
Scholars from the Society for Research in Chinese Architecture identify and document China's grandest Tang timber hall.
MilestoneNational Relic Designation
The State Council proclaims Foguang Temple among the inaugural batch of National Key Cultural Relics.
MilestoneUNESCO World Heritage Inscription
Foguang Temple is inscribed as a primary cultural component of the Mount Wutai World Heritage Landscape.
MilestoneHistory by Decade
470s–500s — Northern Wei Origins
During the Northern Wei Dynasty under Emperor Xiaowen, imperial patrons established Foguang Temple in the secluded southern approaches of Mount Wutai. Builders erected multi-tiered wooden pagodas and the brick Zushi Pagoda to enshrine the founding abbot's relics. The monastery anchored Buddhist meditation practices across the tranquil mountain ravines.
840s–850s — Persecution and Resurrection
The timber cantilevers spread out beneath the eaves like immense wings, anchoring heaven to earth.
The devastating Huichang Persecution of 845 CE leveled the monastery's wooden halls under anti-Buddhist imperial decrees. Following Emperor Xuanzong's religious restoration, Buddhist benefactress Ning Gongyu and Abbot Yuancheng commissioned Master Carpenter Liangzi to rebuild the site. In 857 CE, they dedicated the magnificent Great East Hall upon the uppermost stone terrace.
1130s–1140s — Jin Dynasty Engineering
Following severe seismic activity in the region, Jin Dynasty master builders erected the Manjusri Hall along the north courtyard in 1137 CE. They implemented the innovative column-reduction method, eliminating central interior pillars to accommodate vast pilgrimage congregations. This bold structural solution demonstrated the remarkable evolution of post-Tang timber engineering.
1420s–1640s — Ming Architectural Renewal
During the Ming Dynasty, imperial subsidies stabilized the hillside stone terraces and renewed glazed tile roofs across the complex. Devout guilds sculpted and installed hundreds of clay Arhat statues lining the perimeter walls of the Great East Hall. Foguang Temple maintained steady ritual vitality as a sacred waystation for pilgrims ascending Mount Wutai.
1930s–1960s — Academic Rediscovery and Protection
In July 1937, architectural historians Liang Sicheng and Lin Huiyin confirmed the 857 CE construction date from beam inscriptions. Their discovery proved to the international academic community that Tang Dynasty timber structures survived intact in China. In 1961, the Chinese government awarded the temple highest-tier national cultural protection.
2000s–Present — World Heritage and Preservation
International surveys and precision digital modeling culminated in the temple's 2009 inscription on the UNESCO World Heritage List. Advanced microclimate monitors and specialized non-invasive roof drainage systems were installed to safeguard original Tang timbers. Today, the ancient temple preserves its sacred aura while welcoming global cultural travelers.
Architecture & Facilities
The architecture of Foguang Temple represents the pinnacle of mid-Tang Dynasty palatial timber construction (diantang), characterized by muscular proportions, monumental structural brackets, and a low-pitched, sweeping hipped roof that embodies serene imperial grandeur.
Building Materials
Shanxi Scots Pine Timbers
Dense local pine logs were hand-hewn into colossal load-bearing columns and crescent beams.
Fired Grey Terracotta Roof Tiles
Heavy overlapping grey clay tiles form a water-shedding protective barrier across wide low-pitch rafters.
Hand-Molded River Clay
Mineral-pigmented clay reinforced with hemp fibers forms the life-sized 9th-century altar statues.
Carved Local Limestone
Fine-grained mountain limestone forms the octagonal Dhāraṇī scripture pillars and foundational terraces.
Interior Features
Great East Hall Sacred Platform
An elevated U-shaped brick altar carries thirty-five life-sized Tang clay Buddhist sculptures.
Coffered Grid Ceiling
A refined ping'an tianshua timber grid encloses the inner sanctum beneath concealed diagonal roof framing.
Inner Column Perimeter
Concentric rows of inner timber columns support massive crescent moon beams carrying the upper ceiling.
Manjusri Hall Column-Free Arena
An open ritual court utilizing diagonal roof trusses eliminates interior columns for circulating pilgrims.
Temple Grounds
The complex ascends across three terraced mountain platforms stepping up thirteen meters, surrounded by mature pines, ancient stone staircases, and historic stone Dhāraṇī scriptural columns.
Additional Facilities
A small visitor reception office, historic interpretive boards, and quiet shaded rest courtyards serve visiting pilgrims.
Religious Significance
Foguang Temple stands as a sacred nexus of Mahayana Buddhist cosmology, manifesting the transcendent wisdom of Mañjuśrī Bodhisattva within the hallowed geography of Mount Wutai. The temple physicalizes the interconnected Buddhist path where theoretical cosmic insight seamlessly harmonizes with ethical conduct, devotional merit, and compassionate action.
To serve as a consecrated monastic refuge for cultivating wisdom, purifying karmic hindrances, and realizing liberation from suffering.
Sacred Ordinances
Circumambulation (Pradakṣiṇa)
Devotees mindfully circle the sacred image altar clockwise while chanting holy scriptures.
Dhāraṇī Recitation
Monastics and pilgrims chant the Uṣṇīṣa Vijaya Dhāraṇī to cleanse obscurations and invoke divine protection.
Merit Dedication (Puṇya)
Devotees dedicate prayers and offerings for the spiritual welfare and liberation of all sentient beings.
Huayan Cosmic Interpenetration
The pantheon of the Great East Hall places Śākyamuni alongside Amitābha and Maitreya, demonstrating how all Buddhas across past, present, and future emanate from the single undifferentiated Dharmakāya.
The Bodhisattva Vow of Wisdom and Action
Flanking the central Buddhas, Mañjuśrī on his lion and Samantabhadra on his elephant personify the inseparable twin pillars of awakening: razor-sharp insight and boundless altruistic deeds.
Sources & Research
Every fact on Temples.org is backed by verified Sources & Research. Each piece of information is rated by source tier and confidence level.
View All Sources (8)
| Field | Source | Tier | Retrieved |
|---|---|---|---|
| UNESCO World Heritage Inscription & Management | UNESCO World Heritage Centre (opens in a new tab) | B | 2026-02-23 |
| About & Historical Background | Architectura Sinica (opens in a new tab) | B | 2026-02-23 |
| Architecture & Structural Framing | Ancient Chinese Architecture Research Center (opens in a new tab) | B | 2026-02-23 |
| Timeline & Discovery by Liang Sicheng | Smithsonian Magazine (opens in a new tab) | B | 2026-02-23 |
| Architectural Heritage & Jin Dynasty Engineering | Sixth Tone (opens in a new tab) | B | 2026-02-23 |
| Historic Preservation & Survey Documentation | Changchun Institute of Technology (opens in a new tab) | B | 2026-02-23 |
| Visitor Insights & Regional Geography | China Explorer Tour (opens in a new tab) | D | 2026-02-23 |
| Lin Huiyin Fieldwork & Rediscovery | She Builds Podcast (opens in a new tab) | B | 2026-02-23 |