Visitor Insights
Visiting Church of Saint George, Lalibela
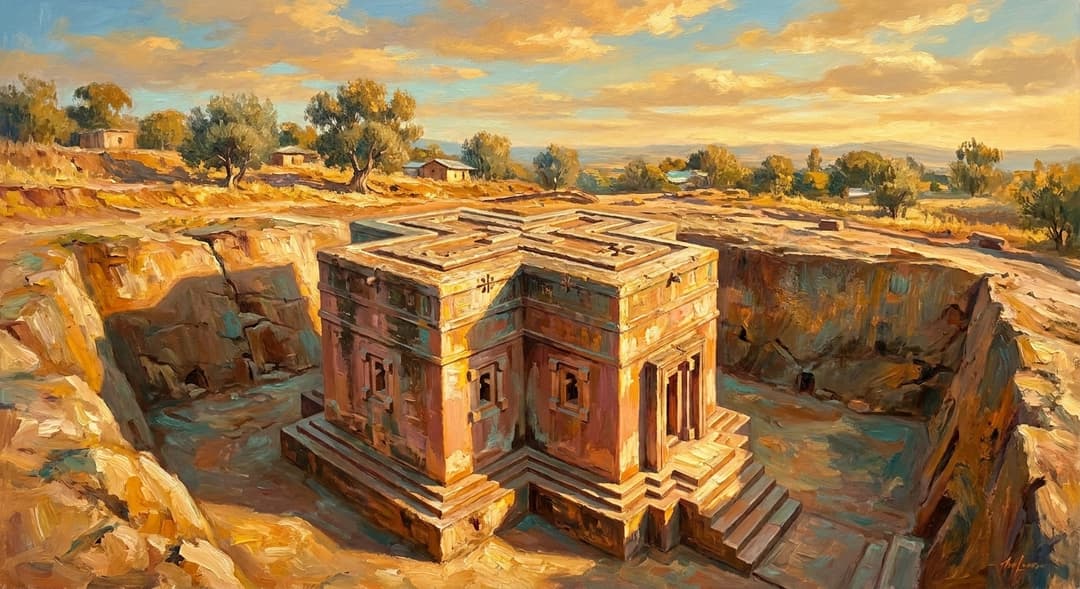
Visitors descend into a subterranean courtyard accessed through narrow rock trenches and an unlit 50-meter passage. The active sanctuary requires complete removal of shoes and modesty of dress, providing a quiet space of daily incense, chanting, and ancient monastic presence.
Highlights
- Direct overhead view of the triple-nested Greek crosses chiseled across the roof.
- Passage through the subterranean tunnel leading into the vertical quarry floor.
- Intricately carved Aksumite-style windows and geometric tracery apertures.
- Ancient hermits' niches hollowed into the sheer walls of the encircling trench.
Things to Know
- Modest attire with shoulders and legs covered is mandatory; women customarily wear white headscarves.
- Shoes must be removed at the church threshold before walking onto the woven rush mats.
- The innermost Holy of Holies (Maqdas) is strictly reserved for ordained clergy.
- Flash photography is forbidden during liturgical services and requires monastic permission.
Location
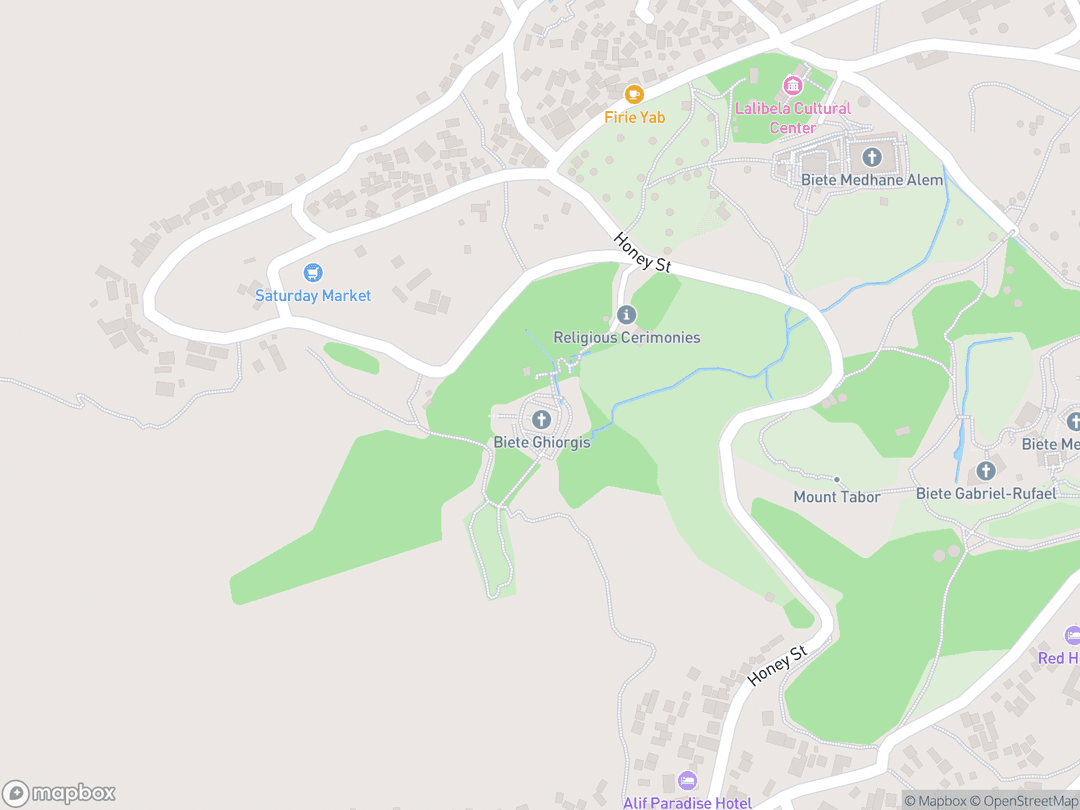
Western Sector, Lalibela, Amhara Region, Ethiopia
Hours: Daily 6:00 AM – 12:00 PM and 2:00 PM – 5:30 PM
Getting There: Daily flights connect Addis Ababa to Lalibela Airport, followed by a 40-minute scenic mountain drive.
Get DirectionsTips for Your Visit
Arrive at Dawn
Attending early morning services offers an experience of traditional liturgical singing, drumming, and fragrant frankincense.
Footwear Management
Wear slip-on shoes or carry a small gratuity for local church guardians who watch footwear at the entryway.
Flashlights for Tunnels
Bring a small pocket torch to safely navigate the uneven floors of the subterranean entry corridor.
About
The Church of Saint George (Bete Giyorgis) is an eleventh-century monolithic hypogeum excavated downward into volcanic tuff in the highlands of Lasta. Carved during the reign of King Gebre Mesqel Lalibela, the church stands as an isolated, cruciform sanctuary designed to represent a domestic pilgrimage nexus following medieval upheavals in the Holy Land.
Rooted in ancient Aksumite stonecraft and Ethiopian Orthodox Tewahedo theology, the structure physically manifests the celestial Jerusalem. The church functions without external masonry blocks, mortars, or joints, remaining directly anchored to the living rock from which it was sculpted.
Today, Bete Giyorgis serves as an active consecrated parish church, a sanctuary of monastic prayer, and a revered site of pilgrimage. It continues to host daily dawn liturgies and major liturgical feasts such as Timket and Genna.
Gallery
Symbolic Elements
The temple's exterior features intricate carvings, each rich with spiritual meaning:
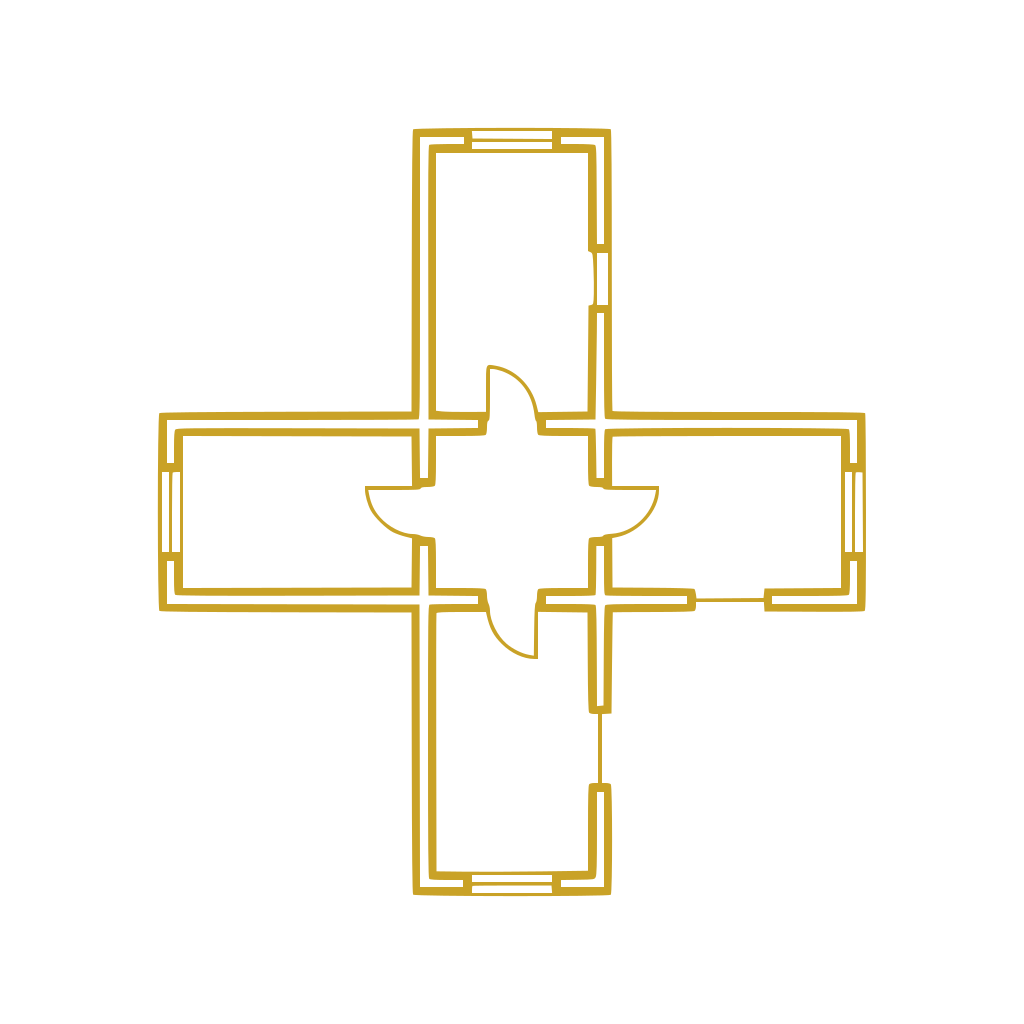
Greek Cross Plan
The cruciform footprint signifies the Christian gospel radiating toward the four cardinal directions.
Nested Roof Crosses
Three concentric carved crosses upon the roof symbolize contemplation of the Holy Trinity.

Three-Tiered Plinth
A continuous stepped platform represents the Trinity while lifting the sanctuary away from floor water.

Aksumite Beam Ends
Carved relief simulating wooden beam ends connects Zagwe architecture to early Christian Aksumite roots.
Pierced Tracery Apertures
Perforated window carvings allow natural light to evoke the illumination of the Holy Spirit.
Subterranean Approach Path
The dark stone tunnel represents spiritual movement from worldly obscurity into heavenly clarity.

Ascetic Wall Niches
Hollowed cavities in the trench face commemorate anchorites who devoted their lives to perpetual prayer.
Interesting Facts
The entire church was carved vertically from the top down, sculpting the roof before the foundations were touched (Tier B).
Not a single stone block, brick, or mortar seam exists anywhere within the building's architecture (Tier A).
Subterranean rock drainage gutters continue to channel monsoon rain into ancient cisterns after eight centuries (Tier B).
Bete Giyorgis is the only rock church in Lalibela without a modern protective canopy, owing to its solid structural integrity (Tier B).
Local tradition holds that subtle depressions in the approach trench are footprints left by Saint George's stallion (Tier B).
The quarry trench walls house historic ossuary cavities containing the resting places of medieval ascetics (Tier B).
The church's solid rock walls create a natural microclimate that remains cool at noon and warm during chilly mountain nights (Tier B).
The name Lalibela means 'the bees recognize his grace' after a prophetic swarm surrounded the monarch at birth (Tier B).
Common Questions
How was the Church of Saint George constructed?
It was carved entirely from the top down directly out of solid volcanic tuff bedrock without mortar or separate blocks.
Is the church still an active place of worship?
Yes, it is a fully functioning parish church with daily morning services, monastic offices, and annual pilgrim festivals.
Why does the church stand apart from the other Lalibela complexes?
According to tradition, it was built specifically for Saint George in an isolated location to honor his solitary vanguard role.
Why is there no modern shelter canopy over Bete Giyorgis?
Its carved roof gradients and stone channels provide effective natural drainage without requiring an artificial roof.
Featured Stories
The Visit of Saint George
1220
According to the hagiographical text Gadla Lalibela, Saint George rode out on a celestial white steed to inspect the king's royal building works. Learning that no sanctuary had yet been raised in his name, the king promised an isolated cruciform monument that would stand as the crowning jewel of the city.
Source: Gadla Lalibela Manuscript Tradition
The Astonishment of Francisco Álvares
1520
Upon arriving in the mountain capital in the 1520s, Portuguese explorer Francisco Álvares spent days measuring the monolithic hypogea in disbelief. Fearing that readers in Europe would accuse him of fabrication, he documented the rock-cut sanctuaries with scrupulous architectural precision.
Source: The Prester John of the Indies Records
Sanctuary Amid Regional Upheaval
1535
During the devastating military campaigns of the sixteenth century, remote mountainous topography and deep quarry ravines concealed the church from approaching armies. Bete Giyorgis survived undamaged, safeguarding centuries of sacred vestments, illuminated manuscripts, and liturgical treasures.
Source: Ethiopian Orthodox Synaxarium
Timeline
Inception of New Jerusalem
King Lalibela envisions a domestic mountain pilgrimage center following the fall of Jerusalem to Saladin.
MilestoneExcavation of Main Clusters
Stonemason guilds hollow out the northern and southeastern church groups across the hillsides.
MilestoneCompletion of Bete Giyorgis
Artisans complete the final subtractive excavation of the isolated Greek cross monolith.
DedicationFrancisco Álvares Survey
Portuguese chaplain Francisco Álvares writes the first detailed European account documenting the rock churches.
EventPreservation During Adal Conflict
Lalibela's secluded mountainous terrain shelters Bete Giyorgis from destruction during regional wars.
EventFirst Modern Architectural Study
Architect Irmgard Bidder conducts systematic field surveys recording the spatial dimensions of the complex.
EventUNESCO World Heritage Inscription
Bete Giyorgis and its neighboring rock churches are inscribed among the inaugural World Heritage Sites in Africa.
MilestoneLaser Scanning Survey
The Zamani Project conducts millimeter-accurate 3D laser scanning to map structural stability.
MilestoneCanopy Exemption Consensus
Bete Giyorgis is intentionally left uncovered by canopies due to its superior natural drainage and stable fabric.
MilestoneDrainage Infrastructure Reinforcement
Ecclesiastical authorities and conservators clean subterranean conduits to ensure continued runoff diversion.
RenovationHistory by Decade
1180s — The Royal Vision
Following the political shifts in Jerusalem, King Gebre Mesqel Lalibela began planning a permanent highland pilgrimage haven in Roha. Stonemasons gathered from across the kingdom to survey the sandstone and tuff plateaus for monolithic excavation.
1200s–1220s — Subtractive Engineering
Craftsmen isolated a massive cubic block of volcanic tuff and carved downward through the rock. Completed around 1220, the cross-shaped monument stood free from the mountain as the final and most sophisticated of Lalibela's eleven churches.
1520s — European Eyewitness Accounts
Portuguese chaplain Francisco Álvares documented the rock churches, expressing awe at their subtractive structural integrity. His journals introduced the remarkable architecture of the Ethiopian highlands to Renaissance Europe.
1970s — International Conservation
In 1978, UNESCO inscribed the rock churches of Lalibela onto the World Heritage List, initiating global technical cooperation. The survey work reaffirmed the extraordinary balance and natural drainage of the Saint George monolith.
2000s–Present — Laser Mapping and Stewardship
Non-invasive 3D terrestrial laser mapping by the Zamani Project documented the structural health of the stone in fine detail. The parish clergy continues to oversee daily rites while preserving the church fabric open to the sky.
Architecture & Facilities
The Church of Saint George represents the zenith of the medieval Ethiopian subtractive rock-cut tradition, translating ancient Aksumite masonry motifs into an isolated monolithic hypogeum. Sculpted directly into a deep quarry trench, the building stands as a free-standing Greek cross with precise geometric symmetry.
Building Materials
Volcanic Tuff (Ignimbrite)
Homogeneous red-pink vesicular stone that carves smoothly when freshly exposed and hardens over time.
Carved Rock Plinth
Three-tiered stepped socle sculpted from bedrock to elevate the base above rainwater.
Living Rock Gutters
Concealed channels sculpted into the roof cornice to direct stormwater into subterranean drains.
Subterranean Tunnel Bedrock
Hand-chiseled bedrock forming the 50-meter entry corridor linking the plateau to the trench.
Interior Features
Qene Mahlet
The outer vestibule where cantors chant sacred poetry accompanied by drums and prayer sticks.
Qiddist
The central consecrated chamber where the faithful gather to receive the holy mysteries.
Maqdas (Holy of Holies)
The innermost eastward sanctuary housing the consecrated Tabot and accessible only to priests.
Monolithic Ceilings
Rock-hewn internal domes and arches carved downward out of the solid volcanic block.
Temple Grounds
The church sits surrounded by a 25-meter square excavation trench flanked by vertical cliff walls containing hermits' burial niches and ancient drainage ducts. Access is mediated by an angled rock trench that feeds into an unlit hand-cut pedestrian tunnel emerging onto the stone courtyard floor.
Additional Facilities
The surrounding precinct includes a parish office, clerical living quarters, a traditional manuscript library, and welcoming facilities for local pilgrims and visitors.
Religious Significance
In the Ethiopian Orthodox Tewahedo tradition, a church sanctuary is understood as the earthly counterpart of the Heavenly Jerusalem and the Tabernacle of the Old Covenant. Bete Giyorgis embodies this theology through its isolated cruciform geometry, functioning as an axis of divine presence.
To serve as a consecrated house of liturgical prayer, a highland pilgrimage sanctuary, and the resting place of the sacred Tabot.
Sacred Ordinances
Qidase (Divine Liturgy)
The Eucharistic celebration conducted each morning by priests and deacons using ancient Ge'ez liturgical chants.
Enthronement of the Tabot
The ritual consecration of the altar tablet representing the Ark of the Covenant, sanctifying the sanctuary.
Timket Processions
The annual Epiphany celebration where the Tabot is carried in solemn joy amid rhythmic song and prayer.
The Tabot and the Holy of Holies
At the heart of Bete Giyorgis is the Maqdas, containing the Tabot. The presence of this consecrated tablet imparts sacredness to the entire monolith, transforming the rock-cut mountain into an authentic sanctuary of the covenant God.
Monastic Asceticism
For centuries, devout hermits have inhabited shallow niches carved into the surrounding quarry walls. Their continuous life of fasting, psalmody, and unceasing prayer sustains the spiritual atmosphere of the holy precinct.
Sources & Research
Every fact on Temples.org is backed by verified Sources & Research. Each piece of information is rated by source tier and confidence level.
View All Sources (8)
| Field | Source | Tier | Retrieved |
|---|---|---|---|
| About & Historical Background | UNESCO World Heritage Centre (opens in a new tab) | B | 2026-02-17 |
| Archaeological Architecture & Spatial Measurements | Biblical Archaeology Society (opens in a new tab) | B | 2026-02-17 |
| Liturgical Life & Orthodoxy | Ethiopian Orthodox Tewahedo Church (opens in a new tab) | A | 2026-02-17 |
| Patronage and Zagwe Dynasty Hagiography | ArcheoTravelers Research (opens in a new tab) | B | 2026-02-17 |
| Subtractive Engineering & Volcanic Tuff | Studio Matrx Structural Studies (opens in a new tab) | B | 2026-02-17 |
| Spatial Planning & Monolithic Typology | Senses Atlas Cultural Geography (opens in a new tab) | B | 2026-02-17 |
| Historical Survey & Preservation | Brilliant Ethiopia Heritage Documentation (opens in a new tab) | C | 2026-02-17 |
| Liturgical Spaces & Monastic Heritage | ArchUp Architectural Studies (opens in a new tab) | B | 2026-02-17 |