Visitor Insights
Visiting Lotus Temple
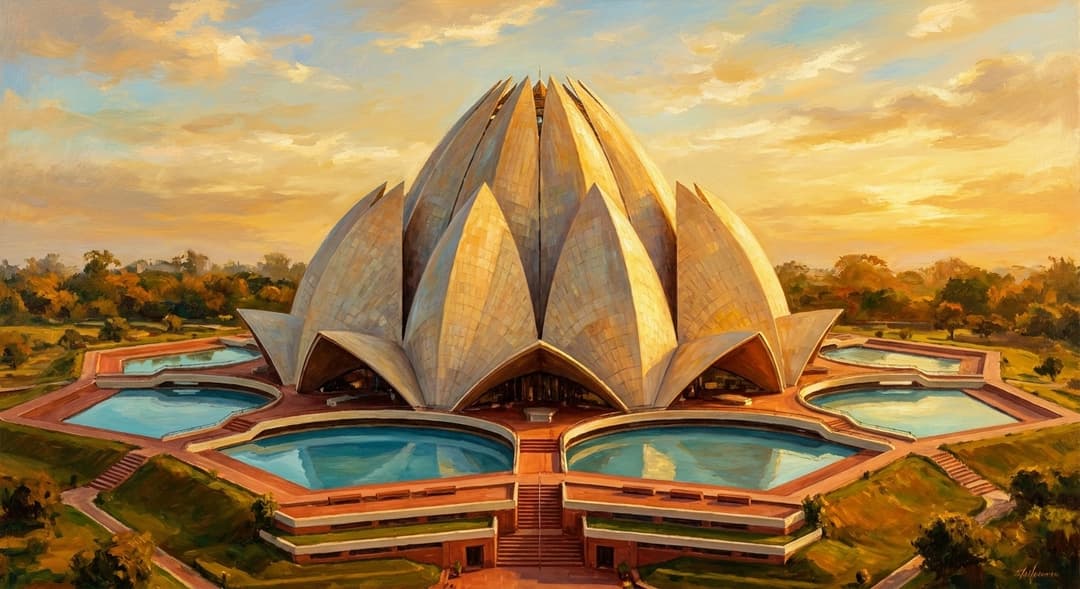
Visiting the Lotus Temple offers an oasis of serene stillness amidst the bustling urban fabric of South Delhi. Guests pass along red sandstone causeways over azure pools before entering the soaring marble sanctuary where all creeds sit together in contemplative quiet.
Highlights
- Marvel at 27 doubly curved concrete petals clad in Mount Pentelikon marble
- Experience absolute silence in the vast 2,500-occupancy prayer sanctuary
- Walk among nine symmetrical reflecting pools engineered for natural cooling
- Explore the educational visitor center detailing universal Baháʼí principles
Things to Know
- Footwear must be deposited at free volunteer-managed token counters before entering
- Photography and videography are strictly prohibited inside the prayer hall
- Closed on Mondays throughout the year for site preservation and deep maintenance
- Plan arrival early in the morning to enjoy minimal lines and quieter gardens
Location
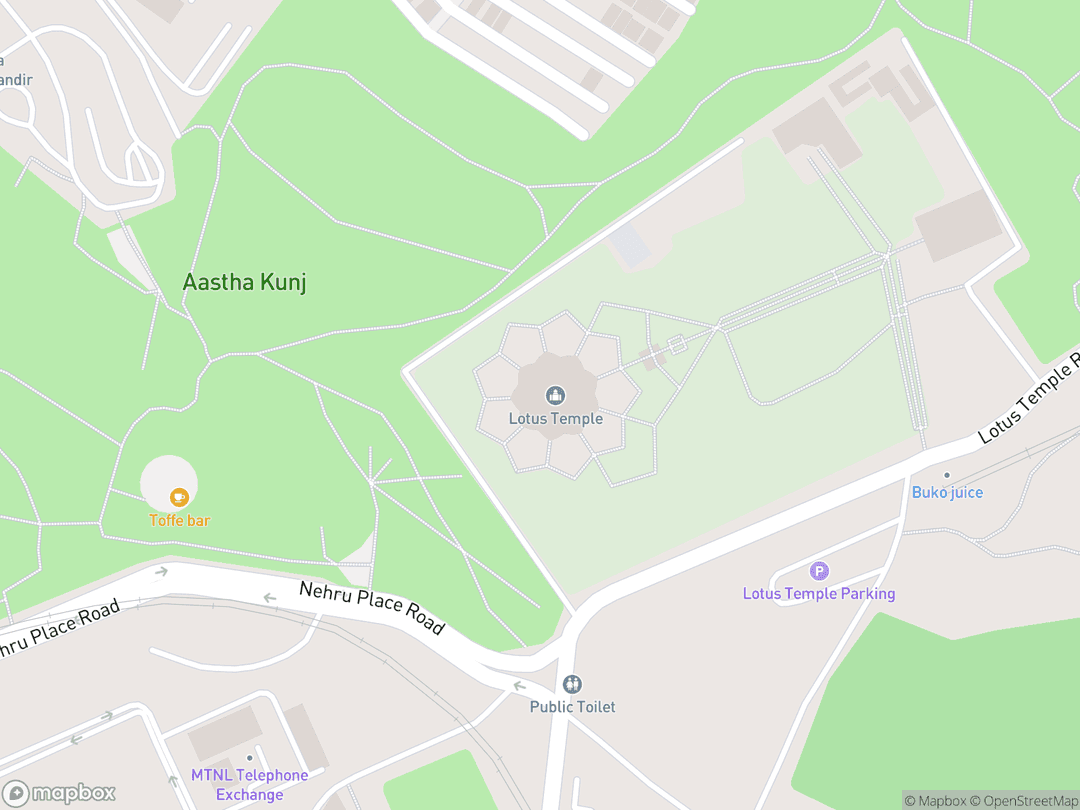
Lotus Temple Road, Bahapur, Kalkaji, New Delhi, Delhi 110019, India
Hours: Tuesday–Sunday: 8:30 AM – 5:00 PM (Winter) / 8:30 AM – 6:00 PM (Summer); Closed Mondays
Getting There: Located 350 meters from Kalkaji Mandir Metro Station on the Violet and Magenta lines, with convenient connections across Delhi.
Get DirectionsTips for Your Visit
Arrive at Morning Opening
Arrive at 8:30 AM to stroll the tranquil gardens and sit in the sanctuary before midday tour groups arrive.
Use the Delhi Metro
Take the Violet or Magenta Line directly to Kalkaji Mandir Station to bypass road congestion along the Outer Ring Road.
Prepare for Shoe Storage
Slip-on shoes make check-in smooth at the complimentary shoe counter near the lower garden entrance.
Maintain Quiet Reverence
Turn mobile phones to silent mode prior to ascending the marble steps to respect the contemplative space.
About
The Lotus Temple, officially recognized as the Baháʼí House of Worship at New Delhi, stands as one of the most celebrated works of modern sacred architecture in the world. Designed by Iranian-Canadian architect Fariborz Sahba and dedicated in December 1986, the temple takes the biomimetic form of an unfolding lotus blossom. Across classical Indian philosophies, the lotus symbolizes pristine spiritual purity rising untainted from muddy waters, providing an immediate cultural bridge for seekers across sectarian lines.
Functioning as a Mashriqu’l-Adhkár ('Dawning-place of the mention of God'), the sanctuary is founded upon the core Baháʼí principle of universal human fraternity. In strict accordance with Baháʼí scriptural directives, the interior contains no idols, statues, altars, or pulpits, and no ordained clergy preside over formal rituals. Holy texts from all recognized world scriptures are chanted and recited in unamplified reverence beneath the vaulted dome.
Welcoming tens of millions of visitors since its public opening, the monument welcomes people of all nations and creeds to pray and meditate in profound silence. Clad in pure Pentelic marble from Greece and sustained by passive evaporative cooling across nine perimeter pools, the House of Worship remains a globally admired beacon of peace, unity, and environmental harmony.
Gallery
Symbolic Elements
The temple's exterior features intricate carvings, each rich with spiritual meaning:

The Blooming Lotus
The unfolding blossom signifies divine purity rising unblemished above the turbulent material realm.

The Number Nine
Nine sides, doors, and pools embody completeness and the numerical value of the word Bahá in Abjad reckoning.

Nine Entrance Portals
Radially aligned entry arches welcome humanity from every cardinal direction on completely equal footing.

Nine Perimeter Pools
Encircling pools signify spiritual rebirth and grace while thermodynamically cooling the prayer sanctuary.

The Skylight Apex
A crowning central ocular lantern diffuses celestial sunlight downward directly into the column-free interior.

The Greatest Name Medallion
A gilded ceiling calligraphic medallion inscribed with 'Yá Bahá'u'l-Abhá' serves as the sole sacred icon.

Absence of Altars and Pulpits
The flat, open dais reflects absolute human egalitarianism before God without clerical hierarchy.

Pentelic White Marble
Pristine white marble from Mount Pentelikon in Greece embodies luminous spiritual transcendence.
Interesting Facts
The temple exterior is clad in white marble quarried from the exact same Greek mountain as the Parthenon in Athens (Tier B).
With more than 100 million lifetime visitors, it has received more annual guests than the Eiffel Tower (Tier B).
The original 26-acre estate was purchased through the entire life savings of a single donor from Sindh (Tier A).
The superstructure contains no straight lines, requiring mathematical modeling comparable to the Sydney Opera House (Tier B).
Contractors cooled the concrete with crushed ice to prevent fissures during sweltering 45-degree Delhi summers (Tier B).
Nine exterior pools form a passive thermodynamic cooling engine, drawing fresh breezes into the central sanctuary (Tier B).
The flexible interlocking petal shells are engineered to withstand earthquakes up to Magnitude 8 on the Richter scale (Tier B).
No sermons, rituals, collections, or clergy have ever been permitted inside the hall since its dedication (Tier A).
In 2015, it became the first major sacred monument in the Delhi National Capital Region to run on rooftop solar energy (Tier A).
Common Questions
Is the Lotus Temple open to people of all religions?
Yes, the House of Worship is completely open to people of all faiths, backgrounds, and nationalities.
Is there an admission fee to enter the temple?
No, entry to the Lotus Temple and its surrounding botanical gardens is entirely free for everyone.
What is the dress code for visitors?
Visitors should dress modestly with shoulders and knees covered in respect for the sacred prayer atmosphere.
Are musical instruments or choirs permitted inside?
Only unamplified human voices reciting or chanting holy scriptures are permitted within the sanctuary.
Can I take photographs inside the prayer hall?
Photography and filming are allowed in the gardens but strictly forbidden within the prayer hall.
Featured Stories
The Life Savings of Ardishír Rustampúr
1953
When Guardian Shoghi Effendi envisioned a continental temple in India, Ardishír Rustampúr of Hyderabad donated his life savings of over 100,000 rupees. This singular act of personal sacrifice secured the entire 26-acre Bahapur estate without accepting state subsidies or corporate donations. His gift established the physical foundation upon which millions of international pilgrims now find serenity.
Source: Baháʼí World Archives
Chilling Concrete Under the Delhi Sun
1981
Pouring non-linear concrete shells in 45-degree summer temperatures posed immense structural hazards of premature thermal cracking. The construction team innovatively introduced crushed ice into the water mix, sustaining batch temperatures below 20 degrees Celsius. This daring engineering feat ensured the high-strength concrete petals achieved seamless structural integrity.
Source: Institution of Civil Engineers Technical Ledger
Dedication of the Continental Temple
December 24, 1986
The dedication gathered over 8,000 believers from 107 nations alongside prominent Indian diplomats and civic leaders. Attendees watched in silent awe as sacred verses from Hindu, Jewish, Christian, Islamic, and Baháʼí texts echoed beneath the vault. The opening established the sanctuary as an enduring emblem of interfaith concord for modern India.
Source: Universal House of Justice Dedication Annals
Timeline
Bahapur Land Acquisition
A 26-acre parcel in South Delhi is purchased through the personal endowment of Ardishír Rustampúr.
MilestoneInternational Competition Announcement
The Universal House of Justice announces plans to erect the Mother Temple of the Indian Subcontinent.
MilestoneArchitect Selected
Fariborz Sahba receives the architectural commission and begins adapting the lotus motif for the project.
MilestoneGroundbreaking and Excavation
ECC Construction Group begins extensive foundation excavation and basement structural works.
component.timeline.groundbreakingShell Concreting Begins
Artisans start continuous concrete pours using crushed ice to counteract scorching Delhi heat.
EventOfficial Dedication
Over 8,000 believers from 107 nations join Indian dignitaries to dedicate the sanctuary.
DedicationPublic Opening
The bronze gates open to all global visitors regardless of religious creed or social background.
MilestoneAIA Design Citation
The American Institute of Architects awards Fariborz Sahba an international citation for excellence.
MilestoneStructural Engineering Award
The Institution of Structural Engineers honors the building for its thin-shell concrete surfaces.
Milestone70 Million Visitors
Global surveys confirm the temple has welcomed over 70 million visitors since its opening.
MilestoneUNESCO Tentative Listing
India formally nominates the House of Worship to the UNESCO World Heritage Tentative List.
MilestoneSolar Grid Activation
The temple becomes the first religious site in Delhi to install a 120-kilowatt rooftop solar array.
RenovationHistory by Decade
1950s — Land Endowment and Vision
A silent teacher of the Faith, radiating the spirit of unity to all people without distinction.
Following authorization from Shoghi Effendi, the Baháʼí community acquired 26 acres of rugged terrain in the village of Bahapur in October 1953. Funded entirely by individual voluntary contributions, the parcel preserved a peaceful perimeter within South Delhi's expanding metropolitan footprint.
1970s — Architectural Vision and Complex Design
In 1976, Iranian-Canadian architect Fariborz Sahba was selected through an international design competition. Sahba immersed himself in India's regional sacred heritage, adopting the indigenous lotus flower as a universal symbol of spiritual purity to unite diverse faith communities.
1980s — Construction Feats and Dedication
Here, in this temple, the voice of prayer alone ascends, bearing witness that God is one.
Beginning in April 1980, thousands of artisans and engineers executed continuous concrete pours and anchored Greek marble slabs. The temple was dedicated on December 24, 1986, opening its bronze gates to the public on New Year's Day 1987.
1990s — Worldwide Acclaim and Massive Visitation
The building gained international engineering accolades, including honors from the American Institute of Architects and the Institution of Structural Engineers. Within six years of opening, cumulative attendance surpassed 15 million people, quickly establishing the monument as one of the world's most frequented destinations.
2000s — The Global Sanctuary of Silence
By 2001, international news agencies reported that the Lotus Temple had welcomed more than 70 million lifetime visitors. It maintained an unbroken record of tranquil public hospitality, offering quiet contemplation to thousands of diverse pilgrims daily without sectarian conflict.
2010s–2020s — Ecological Stewardship and Heritage
In April 2014, the Government of India submitted the temple complex to the UNESCO World Heritage Tentative List. The estate became South Delhi's first major religious landmark to adopt rooftop solar microgeneration, complementing modern non-destructive conservation of its marble envelope.
Architecture & Facilities
The Lotus Temple is a masterpiece of Structural Expressionism and Biomimetic Architecture, translating the geometry of an unfolding lotus flower into cast-in-place reinforced thin-shell white concrete.
Building Materials
Mount Pentelikon White Marble
Quarried from the same Greek mountain as the Athenian Parthenon, over 10,000 square meters of marble tiles clad the petal shells.
White Dolomite Concrete
High-strength structural concrete formulated with white Portland cement and graded white dolomite aggregate quarried from Alwar, Rajasthan.
Rajasthan Red Sandstone
Traditional local red sandstone paves the massive perimeter terraces, balustrades, and external stairways around the pools.
Structural Glazing and Steel
Custom-formed steel frames and transparent glazing cap the central skylight crown to channel diffused daylight downward.
Interior Features
Central Prayer Sanctuary
A column-free hall spanning seventy meters in diameter that accommodates up to 2,500 worshippers beneath vaulted ribs.
The Skylight Crown
An elevated glass-and-steel ceiling aperture that illuminates the interior chamber with natural overhead light.
Fair-Faced Concrete Ribs
Bush-hammered white concrete arches intersect across the ceiling canopy, mirroring the veins of organic lotus petals.
Podium Ambulatory
A wide marble walkway flanking the nine entrance portals that channels gentle breezes into the main chamber.
Temple Grounds
The 26-acre landscaped sanctuary features manicured terraced lawns, red sandstone walkways, native bougainvillea, and dense neem trees that block urban noise.
Additional Facilities
A subterranean educational visitor pavilion houses multimedia libraries, interactive study classrooms, conference spaces, and closed-loop rainwater recycling infrastructure.
Religious Significance
As the continental Mother Temple of the Indian Subcontinent, the Baháʼí House of Worship embodies the essential oneness of all revealed religions.
To provide a tranquil, sacred space where people of every faith, nationality, and background worship the Creator together in silence.
Sacred Ordinances
Silent Prayer and Meditation
Individuals sit together without ritual or clergy, communing personally with God in shared reverent silence.
Recitation of World Scriptures
Holy scriptures from all recognized world faiths may be read or chanted aloud without sermonizing or commentary.
A Cappella Vocal Chanting
Sacred texts are intoned exclusively by the unaccompanied human voice without instrumental or recorded amplification.
The Concept of the Mashriqu’l-Adhkár
Conceived by Bahá'u'lláh in the Kitáb-i-Aqdas, a House of Worship forms the spiritual core of a community complex designed to eventually incorporate schools, hospitals, and charitable institutions serving all humanity.
Sources & Research
Every fact on Temples.org is backed by verified Sources & Research. Each piece of information is rated by source tier and confidence level.
View All Sources (8)
| Field | Source | Tier | Retrieved |
|---|---|---|---|
| About & Historical Background | Baháʼí Library Online (opens in a new tab) | A | 2026-02-18 |
| Historical Timeline & Dedication Records | Government of NCT of Delhi (opens in a new tab) | A | 2026-02-18 |
| UNESCO Heritage Dossier & Criteria | UNESCO World Heritage Centre (opens in a new tab) | B | 2026-02-18 |
| Structural Engineering & Concrete Analysis | Institution of Civil Engineers (opens in a new tab) | B | 2026-02-18 |
| Visitor Insights & Practical Guide | Delhi Tourism Travel Guide (opens in a new tab) | D | 2026-02-18 |
| Architecture & Structural Expressionism | Architecture Lab (opens in a new tab) | C | 2026-02-18 |
| Biomimetic Shell Geometry & Construction | WikiArquitectura (opens in a new tab) | C | 2026-02-18 |
| Thermodynamic Cooling & Site Engineering | Studio Matrx Structural Research (opens in a new tab) | C | 2026-02-18 |