Visitor Insights
Visiting Ranakpur Jain Temple
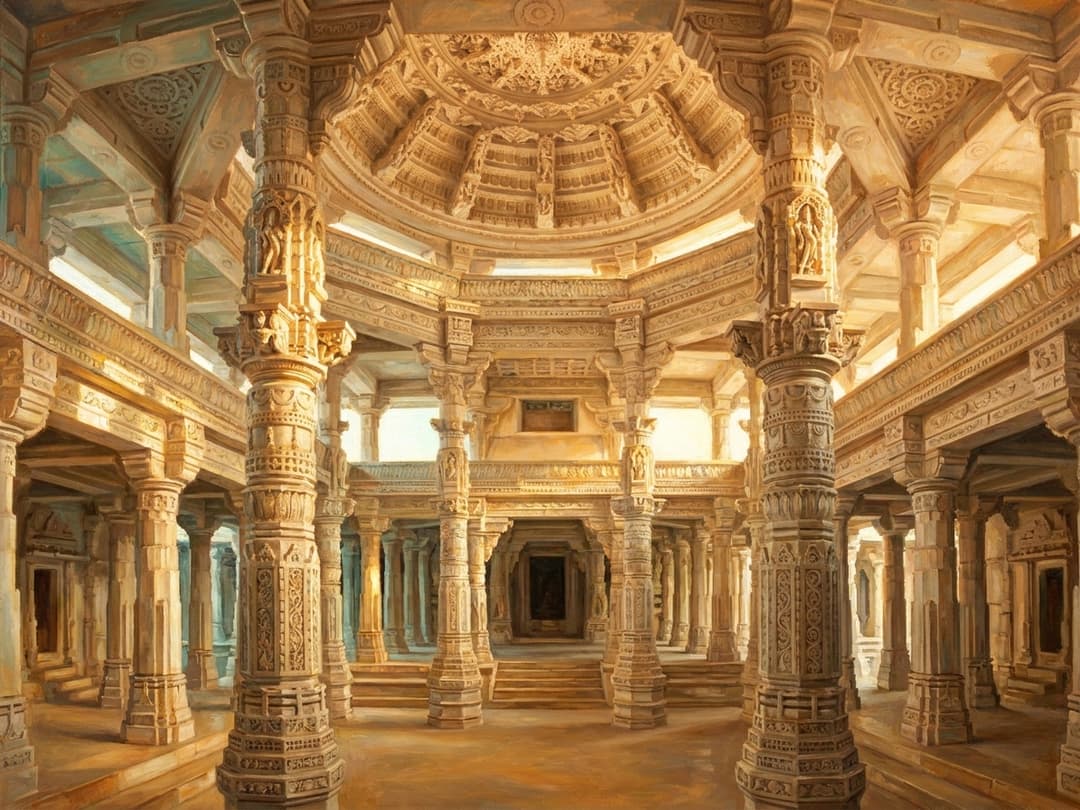
Visitors experience an extraordinary forest of hand-chiseled marble columns illuminated by shifting natural daylight throughout the day. The sanctuary maintains strict sanctity where quiet contemplative observation harmonizes with active devotional rituals conducted by Jain pilgrims.
Highlights
- Witnessing the noon sunlight illuminate the intricately undercut central marble dome
- Examining the monolithic Sahastraphana Parshvanatha carving with 1,008 serpent heads
- Observing the four-faced white marble image of Adinatha in the central sanctum
- Exploring the perimeter corridor lined with eighty-four secondary cell shrines
Things to Know
- Non-Jain visitors are admitted strictly between 12:00 PM and 5:00 PM daily
- All leather goods including belts, wallets, and watchbands are strictly forbidden inside
- Shoes and socks must be deposited in the secure storage pavilion prior to entry
- Modest attire covering shoulders, upper arms, and knees is strictly enforced
Location
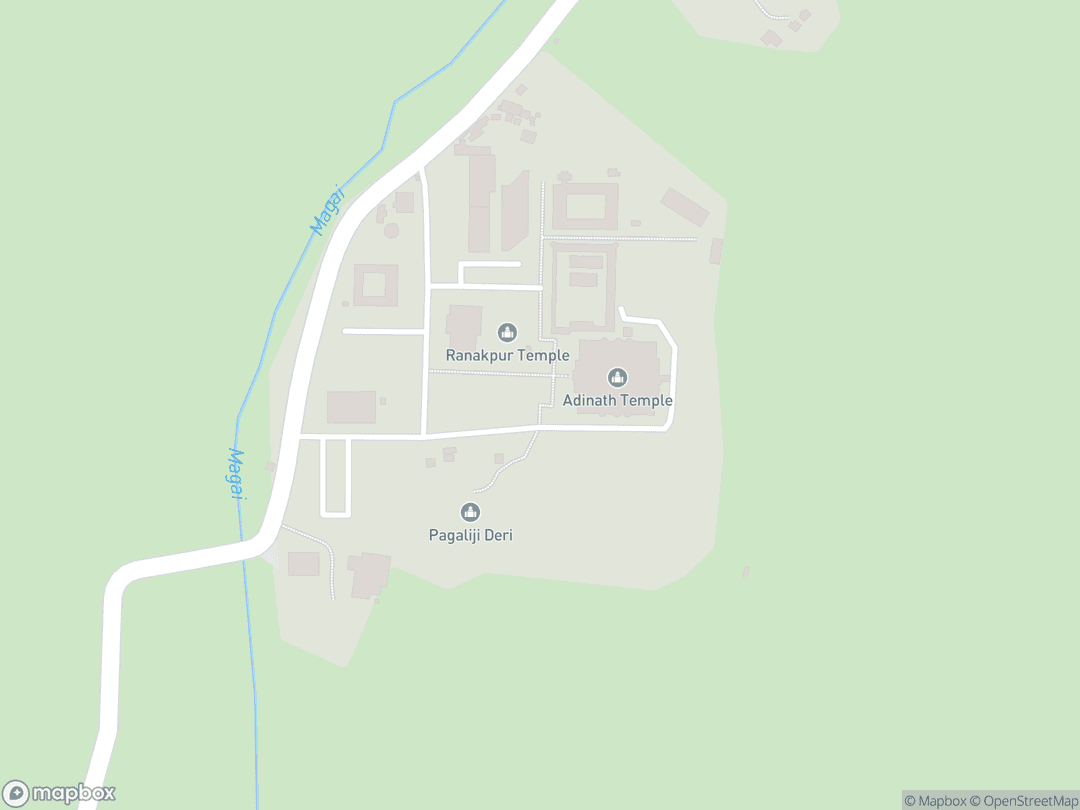
Ranakpur Road, Sadri, Desuri Tehsil, Pali District, Rajasthan 306702, India
Hours: Jain pilgrims: 6:00 AM – 7:00 PM daily; Non-Jain visitors: 12:00 PM – 5:00 PM daily
Getting There: Located along Ranakpur Road in Sadri, roughly 95 km from Udaipur Airport and 35 km from Falna Railway Station via highway taxis and express buses.
Get DirectionsTips for Your Visit
Arrive Promptly at Noon
Arrive at 12:00 PM when non-pilgrim entry opens to witness the sun shift the marble from golden amber to crystalline white.
Check All Pockets for Leather
Security inspects bags thoroughly, so store leather wallets, belts, and camera cases in the gatehouse lockers before entry.
Audio Guide Recommendation
Rent the official multilingual audio guide at the entrance counter for comprehensive context on the intricate column iconography.
About
Nestled in an isolated valley of the Aravalli Range, the Ranakpur Jain Temple stands as one of the most sacred pilgrimage shrines of Jainism. Commissioned by the devout merchant Dharna Shah and designed by master architect Deepaka, this fifteenth-century sanctuary honors Rishabhanatha, the first Tirthankara.
Known formally as Chaturmukha Dharana Vihara, the temple represents the celestial flying palace Nalinigulma Vimana through intricate white marble filigree. Supported by more than one thousand hand-carved pillars, no two of which share identical ornamentation, the open-air design invites daylight to illuminate sacred truths.
The four-directional sanctum allows the venerated image of Adinatha to gaze across all cardinal directions, symbolizing the universal dissemination of spiritual liberation. Maintained by the Sheth Anandji Kalyanji Pedhi trust, the complex remains an active center of meditation, ascetic contemplation, and nonviolence.
Gallery
Symbolic Elements
The temple's exterior features intricate carvings, each rich with spiritual meaning:

Chaturmukha (Four-Faced Jina)
Four back-to-back marble idols of Adinatha represent the universal dissemination of truth across all cardinal directions.

Sahastraphana Parshvanatha
A canopy of 1,008 serpent heads sheltering the Tirthankara signifies supreme equanimity and the triumph of forgiveness over anger.

Kalpavriksha (Wish-Fulfilling Tree)
Carved ceiling arabesques depicting celestial foliage symbolize the divine spiritual abundance arising from detachment and renunciation.

Vidyadevis (Goddesses of Knowledge)
Sixteen dome bracket figures remind spiritual seekers that intellectual discernment is indispensable for achieving inner liberation.

Naga-Bandha (Entwined Serpent Knot)
An intricate single-slab relief of interlocking snakes illustrates the entanglement of karma and the focus needed to dissolve attachment.

The Intentional Flawed Pillar
A single deliberately tilted column stands as a humble reminder that perfection belongs to enlightened beings rather than mortal artisans.

Kichaka Atlantes Capitals
Muscular dwarf figures supporting massive ceiling beams symbolize material impulses harnessed to uphold sacred spiritual order.

Marudevi on Elephant
A monolithic marble sculpture of the mother of Rishabhanatha seated on an elephant celebrates maternal devotion and spiritual reverence.
Interesting Facts
Master Architect Deepaka intentionally carved one marble column slightly crooked to remind devotees that absolute perfection belongs solely to the divine. (Tier A)
Despite containing 1,444 densely clustered pillars, the geometric layout ensures an unobstructed sightline from every entrance hall to the central idol. (Tier A)
The monolithic relief of Sahastraphana Parshvanatha features 1,008 serpent heads so intricately knotted that their starting points cannot be traced. (Tier B)
Open clerestories and passive air currents naturally keep the temple interior up to seven degrees Celsius cooler than the surrounding desert heat. (Tier B)
The local Sonana marble changes its visual hue with atmospheric sunlight, shifting from warm gold at dawn to brilliant white at midday and pale amber at sunset. (Tier B)
Breaking medieval anonymity, master builder Deepaka was permitted to carve his own name and portrait onto a pillar alongside his royal benefactors. (Tier A)
Eighty-four secret subterranean vaults were constructed beneath the stone floors to shelter holy icons during military incursions. (Tier A)
A life-sized sculpture of Marudevi seated on an elephant was chiseled entirely from a single unbroken block of white marble. (Tier B)
Stepped corbelled ceiling rings inside the Meghnad-Mandapa produce exceptional acoustics that allow soft conversational chants to carry across distant corners. (Tier B)
Common Questions
Why are non-Jain visitors only allowed after noon?
Morning hours are reserved exclusively for private Jain devotional rituals, cleansing ceremonies, and quiet pilgrim prayers.
Are leather items permitted inside the temple?
No leather belts, wallets, watchstraps, or bags are permitted inside due to Jain principles of universal nonviolence.
How many pillars are inside the Ranakpur Jain Temple?
The temple features 1,444 individually carved marble pillars, each displaying completely distinct sculptural motifs.
What is the dress code for entering the sanctuary?
Visitors must wear modest clothing that fully covers shoulders, upper arms, and knees, and remove all footwear before entering.
Who administers and maintains the temple complex?
The historic complex is preserved and managed by the Sheth Anandji Kalyanji Pedhi, a prominent non-profit Jain trust.
Featured Stories
The Celestial Vision of Dharna Shah
1430
After receiving a profound dream of the celestial flying palace Nalinigulma Vimana, Porwal Jain minister Dharna Shah resolved to build an earthly counterpart in stone. He petitioned Maharana Kumbha of Mewar, who granted secluded land in the Aravalli valley under the royal agreement that the settlement would bear the monarch's name. Rejecting numerous ostentatious plans, Dharna Shah finally chose the humble master architect Deepaka to translate his spiritual dream into reality.
Source: Sheth Anandji Kalyanji Pedhi Historical Archives
Concealment in the Secret Bhonyras
1590
During eras of volatile military conflict in medieval Rajasthan, temple custodians built eighty-four subterranean vaults known as bhonyras beneath the stone courtyards. Whenever hostile armies approached the valley, priests quietly lowered the sanctified marble idols into these secret air-cooled chambers to protect them from desecration. This underground maze kept the sacred images unharmed until imperial decrees issued under the influence of Jain monks restored lasting peace.
Source: Archaeological Survey of India Conservation Records
The Twenty-Year Restoration of Kasturbhai Lalbhai
1933
By the early twentieth century, regional instability had left the secluded temple overrun by thick monsoon vegetation and structural decay. Industrialist Kasturbhai Lalbhai and the Sheth Anandji Kalyanji Pedhi initiated a massive two-decade conservation campaign to stabilize shifting lintels and clean soot from ancient carvings. Completed in 1953 without modifying historic epigraphs, the painstaking restoration revived the sanctuary into an international wonder of sacred craftsmanship.
Source: Sheth Anandji Kalyanji Pedhi Trust Documentation
Timeline
Royal Land Charter
Maharana Kumbha grants land and quarrying rights in the Aravalli valley to Jain minister Dharna Shah.
MilestoneGroundbreaking and Excavation
Deepaka commences foundation excavations along the Maghai riverbed for the grand temple platform.
component.timeline.groundbreakingConsecration of Adinatha Sanctum
Acharya Somasundarasuri presides over the initial consecration of the four-faced Rishabhanatha shrine.
DedicationPerimeter Shrines Completed
Artisans finish the eighty-four perimeter cell shrines and multi-tiered assembly halls across the complex.
MilestoneAncillary Temples Erected
Construction finishes on secondary shrines dedicated to Parshvanatha, Neminatha, and Surya.
MilestoneSubterranean Vault Construction
Priests excavate eighty-four secret chambers beneath the stone floors to safeguard idols during wartime.
RenovationImperial Protection Decree
Emperor Akbar issues farmans prohibiting animal slaughter and securing religious freedom at the temple.
EventTrust Custodianship Established
The Sheth Anandji Kalyanji Pedhi formally assumes full religious and physical custody of the sanctuary.
MilestoneMajor Restoration Commences
Kasturbhai Lalbhai initiates a comprehensive twenty-year structural stabilization and cleaning program.
RenovationRestoration Reopening
The temple is rededicated for public worship and worldwide admiration following two decades of careful repairs.
DedicationUNESCO Tentative Listing
The sanctuary is formally placed on the tentative list for UNESCO World Heritage designation.
MilestoneHistory by Decade
1430s — The Royal Charter and Foundation
Dharna Shah obtained a royal land charter from Maharana Kumbha of Mewar to establish a grand sanctuary within a quiet Aravalli river valley. Foundation trenches were excavated along the Maghai riverbed under the direction of master architect Deepaka. In 1439, Acharya Somasundarasuri formally consecrated the core four-faced sanctum.
1440s–1450s — Construction of the Great Complex
Masons and sculptors chiseled hundreds of tons of Sonana marble to erect twenty-nine pillared halls and eighty-four perimeter shrines. The structural completion and extensive decorative carving were recorded in contemporary Sanskrit literary chronicles around 1458. Ancillary shrines dedicated to Parshvanatha, Neminatha, and Surya were established soon afterward.
16th–17th Century — Underground Vaults and Royal Decrees
As regional warfare escalated across Western India, custodians constructed eighty-four underground vaults to safely cache holy idols. The temple found security after Jain scholar Acharya Hiravijayasuri influenced Mughal Emperor Akbar to enact imperial protections for Jain pilgrimage sites. Colonnaded pavilions continued to serve monastic travelers on remote mountain transit paths.
18th–19th Century — Decline and Forest Encroachment
Changing commercial routes and regional instability gradually isolated the valley, leading to diminished pilgrim traffic and structural neglect. Monsoon rains and wild jungle vegetation encroached upon the perimeter corridors while dacoits occasionally sought refuge in the deserted halls. In 1897, administrative custodianship was formally assumed by the non-profit Sheth Anandji Kalyanji Pedhi.
1930s–1950s — The Great Engineering Restoration
Under the stewardship of Kasturbhai Lalbhai, the trust began a comprehensive twenty-year engineering restoration in 1933. Craftsmen reset shifting foundation piers, cleared dense brush, and meticulously cleansed centuries of bat guano and soot from the marble ceilings. The revitalized temple reopened to global acclaim in 1953 as a premier sacred heritage site.
2000s–Present — International Preservation and Pilgrimage
Modern conservation initiatives have maintained the structural equilibrium of the fragile marble halls while managing expanding international interest. The site was added to the tentative list for UNESCO World Heritage status in recognition of its unique architectural mastery. Today, Ranakpur endures as both a thriving Jain devotional center and a global icon of artistic devotion.
Architecture & Facilities
The temple represents the crowning achievement of the medieval Maru-Gurjara (Solanki) architectural style, distinguished by layered plinths, open peristyle courtyards, and rhythmic play of natural light through corbelled domes. Its design follows the Chaturmukha Trailokyadipaka Vihara typology, organizing twenty-nine hypostyle halls around a centralized four-faced sanctum so spiritual sightlines remain unobstructed from every cardinal portal.
Building Materials
Sonana Crystalline Marble
High-density crystalline metamorphic limestone quarried from nearby Aravalli outcrops enabled extraordinarily delicate sculptural undercutting across all pillars.
Dry-Stone Interlocking Joinery
Precision-cut marble blocks fitted with mortise-and-tenon joints utilize gravitational counterbalance rather than binding mortar for resilient structural support.
Structural Granite Foundations
Massive subsurface masonry footings anchored into the Maghai riverbed distribute structural loads evenly across the elevated platform plinth.
Hydraulic Lime Pointing
Traditional lime compound mixtures seal exterior terrace joints against seasonal monsoon intrusion while preserving breathability across ancient stonework.
Interior Features
Central Chaumukha Garbhagriha
The core inner sanctum features a two-meter four-faced Rishabhanatha idol carved from glistening white marble facing all cardinal directions.
Meghnad-Mandapa (Assembly Hall)
Ascending three dramatic storeys, this monumental hall features stepped ceiling rings engineered for pristine natural acoustic resonance.
Rangamandapa Dancing Pavilion
A domed gathering pavilion adorned with sixteen Vidyadevi bracket figures and cascading central ceiling pendants for sacred ritual pageants.
Perimeter Devakulika Cloisters
An enclosed peripheral gallery containing eighty-four subsidiary shrines honoring liberated souls along continuous circumambulatory paths.
Temple Grounds
The temple occupies a fortified 4,500-square-meter elevated platform within a tranquil forested valley of the Aravalli hills, accessed through a grand flight of marble steps. Landscaped courtyard pathways, defensive perimeter revetments, and shady banyan trees offer quiet contemplative spaces along the seasonal Maghai riverbanks.
Additional Facilities
Visitor amenities include an entry registration kiosk, secure locker deposit rooms for leather goods, shoe storage pavilions, an audio guide counter, and nearby dharamsala guest lodgings with traditional Jain dining halls managed by the trust.
Religious Significance
In Jainism, temples are earthly reflections of the Samavasarana, the divine preaching assembly where an enlightened Tirthankara delivers universal wisdom to all sentient beings without distinction. Ranakpur's four-faced configuration manifests this sacred vision, allowing Lord Adinatha's presence to encompass the entire cosmos.
To provide a sanctified threshold for cultivating detachment, practicing profound nonviolence (Ahimsa), purifying karma, and contemplating the path toward spiritual liberation (Moksha).
Sacred Ordinances
Darshan
Auspicious visual communion with the consecrated image of the Tirthankara to inspire inner peace and self-realization.
Puja
Eightfold ceremonial offerings of water, sandalwood paste, flowers, incense, lamps, rice, sweets, and fruits before the Tirthankara.
Pradakshina
Clockwise circumambulation around the sanctum and subsidiary shrines to reinforce devotion and focus wandering worldly thoughts.
Bhavana
Meditative contemplation on the twelve core reflections of Jain philosophy regarding the impermanence of material life.
The Cosmic Four-Directional Sanctum
By positioning four identical marble murtis of Lord Adinatha back-to-back, the temple rejects exclusive linear orientation. This architectural sermon emphasizes that spiritual truth is equally accessible to all beings, radiating compassion outward into every quarter of the universe.
The Symbolism of Eighty-Four Shrines
The perimeter gallery's eighty-four cell shrines correspond spiritually to the 8.4 million life-forms recognized in Jain cosmology. Circumambulating these shrines reminds seekers of the soul's transmigratory journey and inspires earnest dedication to ethical purity.
Sources & Research
Every fact on Temples.org is backed by verified Sources & Research. Each piece of information is rated by source tier and confidence level.
View All Sources (7)
| Field | Source | Tier | Retrieved |
|---|---|---|---|
| About & Historical Background | Sheth Anandji Kalyanji Pedhi (opens in a new tab) | A | 2026-03-31 |
| Architecture & Structural Design | Archaeological Survey of India (opens in a new tab) | A | 2026-03-31 |
| Visitor Insights & Regulations | Department of Tourism, Government of Rajasthan (opens in a new tab) | A | 2026-03-31 |
| Architecture & Structural Design | UNESCO World Heritage Centre (opens in a new tab) | B | 2026-03-31 |
| Religious Significance & Iconography | Encyclopaedia Britannica (opens in a new tab) | B | 2026-03-31 |
| Symbolic Elements & Artistry | Indira Gandhi National Centre for the Arts (opens in a new tab) | B | 2026-03-31 |
| Featured Stories & Restoration | Kumbhalgarh Regional Heritage Documentation (opens in a new tab) | B | 2026-03-31 |