Visitor Insights
Visiting Nasir al-Mulk Mosque
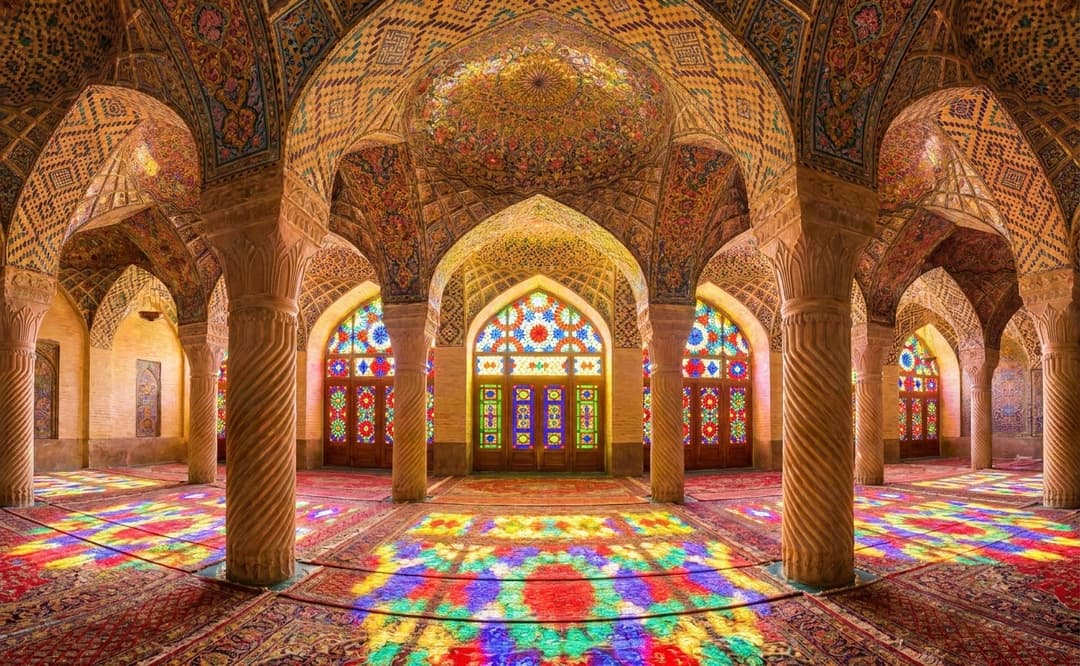
Nasir al-Mulk Mosque remains an active house of worship that welcomes reverent cultural visitors. The primary interior visual display takes place each morning when the sun projects vivid geometric illumination across the prayer carpets.
Highlights
- Prismatic dawn light through the western stained-glass windows
- Intricate muqarnas vaulting of the northern Pearl Arch
- Hand-carved spiraling stone columns honoring the Vakil Mosque
- Unique Qajar-era rose polychrome tiles depicting botanical motifs
Things to Know
- Peak optical illumination occurs between 8:00 AM and 10:30 AM
- Modest dress is required, with headscarves and chadors for women
- Shoes must be removed before entering the carpeted prayer halls
- Tripods and commercial photo equipment are strictly restricted
Location
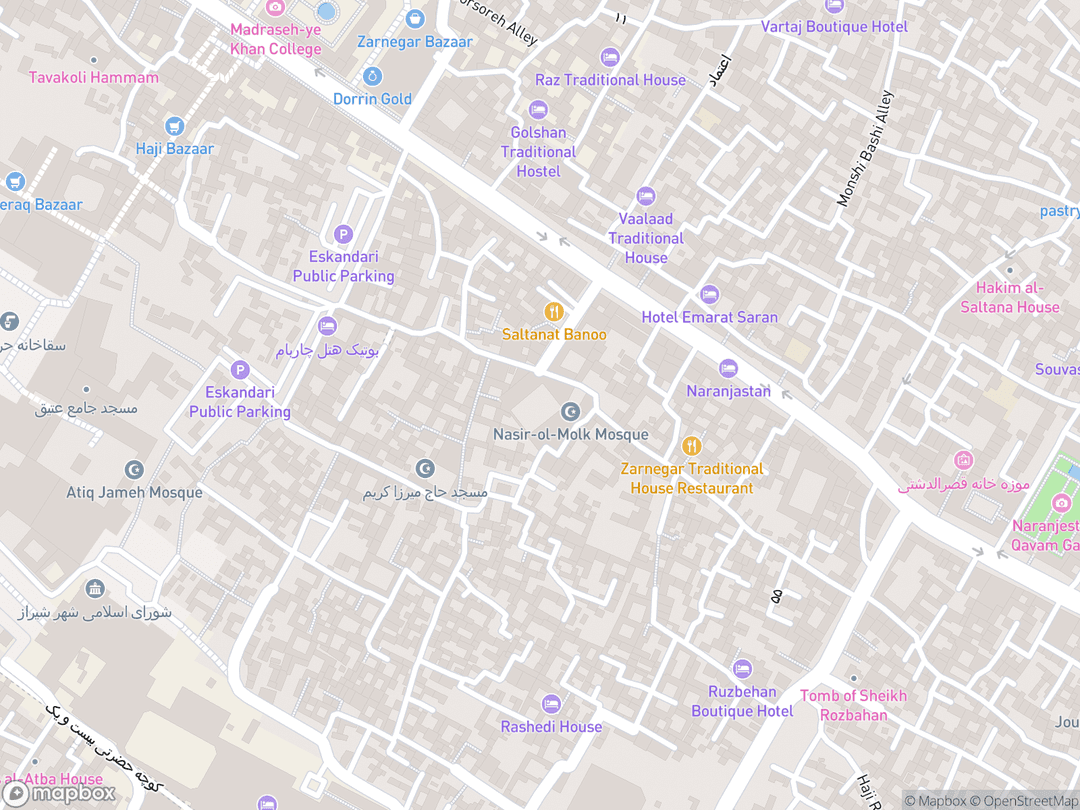
Lotf Ali Khan Zand Street, Goud-e-Araban, District 8, Shiraz, Fars Province, Iran
Hours: Daily 8:00 AM to 5:00 PM (winter) and 8:00 AM to 7:00 PM (summer)
Getting There: Located on Lotf Ali Khan Zand Street near Zandiyeh Metro Station, an easy walk from Shah Cheragh shrine.
Get DirectionsTips for Your Visit
Arrive at Opening
Enter at 8:00 AM to observe the sun cast sharp geometric prisms across the hall before crowds assemble.
Seasonal Sightlines
Winter months provide the lowest solar angle, casting colors deeply across the entire width of the carpets.
Respect Prayer Hours
Interior sightseeing pauses during midday congregational prayers to afford quiet contemplation for local worshipers.
About
Nasir al-Mulk Mosque stands in the historic heart of Shiraz as a luminous jewel of late Qajar sacred architecture. Commissioned in 1876 by the aristocratic statesman Mirza Hasan Ali Khan Nasir al-Mulk and designed by master architect Mohammad Hasan Memar, this neighborhood sanctuary offers an intimate contrast to Iran's colossal imperial congregational mosques.
Within the broader Abrahamic tradition, sacred architecture uses light as a primary theological metaphor for divine omnipresence and mercy. Drawing upon the Quranic Verse of Light, the mosque eschews figural imagery in favor of pure non-representational geometries, intricate woodcraft, and vibrant mineral glazes that transform the daily dawn prayer into an immersive spiritual experience.
Colloquially celebrated as the 'Pink Mosque,' the complex is famed for its innovative rose and magenta overglaze tiles (haft rang) and its western winter hall. Here, seven monumental wooden sash windows (orosi) project an ever-shifting spectrum of polychromatic light across twelve spiraling stone columns and antique Persian rugs.
Gallery
Symbolic Elements
The temple's exterior features intricate carvings, each rich with spiritual meaning:
Prismatic Light
Manifests the Quranic Verse of Light by transforming white daylight into a radiant spectrum of divine multiplicity.

Twelve Helical Columns
The monolithic limestone pillars supporting the ceiling represent the Twelve Imams of Twelver Shia theology.

Seven Orosi Gates
The seven entrance portals mirror the sacred cosmological numerology of the Seven Heavens and Surah Al-Fatiha.
The Pearl Arch
The northern vault symbolizes the primordial intellect and pure celestial throne through its intricate muqarnas.

Rose and Nightingale
Classical Persian botanical motifs allegorize the unblemished beauty of the Divine Beloved and the longing soul.

Sunken Mihrab
The prayer niche sits recessed below floor level to remind the leader and congregation of heartfelt spiritual humility.

The Reflecting Pool
The central water basin serves ritual purification while mirroring celestial infinity across the courtyard stone.
Interesting Facts
The mosque deliberately departed from classical Safavid blue tilework by pioneering a palette of rose, yellow, and magenta (Tier A).
Several courtyard tile panels unexpectedly depict Western European basilicas, stone churches, and steam sailing vessels (Tier A).
The builders embedded flexible walnut tie-beams inside the masonry arches to act as seismic shock absorbers (Tier B).
The wooden sash window frames were assembled with interlocking tongue-and-groove joints without using any metal nails (Tier B).
A subterranean cow-operated ramp known as the Gav-Chah historically drew fresh well water to supply the courtyard fountain (Tier A).
The winter hall geometry was calculated using astronomical tables to cast light across the room during the Winter Solstice (Tier B).
Nasir al-Mulk was financed entirely through a private charitable endowment rather than royal imperial treasury taxation (Tier A).
The helically fluted stone pillars were carved as a deliberate homage to the 18th-century Vakil Mosque of the Zand Dynasty (Tier A).
Common Questions
Why is Nasir al-Mulk Mosque called the Pink Mosque?
The moniker derives from the rare rose and magenta overglaze tiles that dominate its interior courtyards and arches.
When is the best time to see the stained glass reflections?
The optical effect is visible between 8:00 AM and 10:30 AM, reaching maximum floor coverage during late autumn and winter.
Is Nasir al-Mulk Mosque an active place of worship?
Yes, it remains an operating mosque administered by a hereditary Islamic trust holding regular daily services.
Why does the mosque have no central dome?
It was built as an intimate aristocratic neighborhood sanctuary rather than a monumental imperial Friday mosque.
What is the dress code for visitors?
Visitors must dress modestly with arms and legs covered, and women must wear a headscarf or complimentary chador.
Featured Stories
The Celestial Dawn in the Winter Sanctuary
1888
When the first winter sun rose following structural completion, local worshipers witnessed an unprecedented architectural marvel. Rather than entering a shadowed stone chamber, the early morning congregation found itself immersed in an ethereal kaleidoscope of ruby, turquoise, and amber light. The optical phenomenon transformed silent prostration into an unforgettable encounter with sacred illumination.
Source: Historical Endowment Archive of Shiraz
The Enduring Shield of the Charitable Waqf
1893
Before his passing, Mirza Hasan Ali Khan executed immutable legal deeds dedicating regional farm revenues to the complex. Because the site remained an independent charitable trust rather than a royal estate, it avoided confiscation across successive political upheavals. The endowment continues to preserve the historic fabric and support local civic charity to this day.
Source: Nasir al-Mulk Endowment Records
Revisiting the Stonecraft of Karim Khan
1880
Master architect Mohammad Hasan Memar chose to honor the architectural golden age of Shiraz by referencing the 18th-century Zand dynasty. He directed local stonemasons to carve twisting spiral shafts that mirrored the nearby Vakil Mosque. This conscious choice established civic continuity between historic Shirazi stonecraft and innovative late Qajar aesthetics.
Source: Fars Cultural Heritage Studies
Timeline
Endowment and Foundation
Mirza Hasan Ali Khan Nasir al-Mulk establishes the perpetual waqf endowment and initiates structural construction.
component.timeline.groundbreakingHelical Column Masonry
Master stonemasons carve twelve monolithic limestone columns modeled on the historic Vakil Mosque.
MilestoneHaft Rang Tile Production
Mohammad Reza Kashi-Saz fires thousands of overglaze polychrome tiles featuring rose and magenta tones.
MilestoneCompletion and Opening
Structural epigraphy is finalized and the complex is formally dedicated for regular congregational prayer.
DedicationTransfer of Trust
Following Nasir al-Mulk's passing, the autonomous family trust assumes perpetual administrative custodianship.
MilestoneConstitutional Sanctuary
The sacred complex serves as a peaceful inviolable haven during the Persian Constitutional Revolution.
EventUrban Modernization
Municipal road expansion separates outer compound baths and stables while leaving the core mosque intact.
EventNational Heritage Status
The Ministry of Culture officially registers the mosque as Monument 396 on the National Heritage List.
MilestoneOrosi Window Restoration
Master craftsmen stabilize the timber joinery and replace fractured panes with matched blown glass.
RenovationCharitable Trust Conservation
Conservation engineers resolve capillary damp issues and secure subterranean brick foundations against seismic wear.
RenovationHeritage Tourism Access
The endowment introduces regulated ticketing corridors to balance worldwide cultural interest with prayer schedules.
MilestoneHistory by Decade
1870s — Patronage and Groundbreaking
The complex was consecrated to offer perpetual prayer and shelter through private civic benevolence.
Qajar nobleman Mirza Hasan Ali Khan Nasir al-Mulk commissioned the complex in 1876 within Shiraz's historic Goud-e-Araban quarter. Master architect Mohammad Hasan Memar laid deep foundation trenches reinforced with seismic tie-beams. The structural program envisioned a sanctuary integrating family residences, baths, and prayer halls.
1880s — Artisan Craftsmanship and Consecration
During this decade, stonecutters chiseled twelve monolithic spiral columns while ceramicists glazed tens of thousands of haft rang tiles. Woodworkers assembled the monumental nail-free orosi sash portals fitted with colored glass. Formal consecration occurred in 1888, inaugurating daily congregational prayers.
1890s–1920s — Transition Under Hereditary Trust
Following the founder's death in 1893, administrative management passed smoothly to his descendants under the autonomous Nasir al-Mulk Endowment. The mosque provided peaceful sanctuary during the Constitutional Revolution of 1906. Its legal status shielded the religious core during early Pahlavi urban shifts.
1930s–1950s — Urban Division and National Listing
Municipal thoroughfare projects widened Lotf Ali Khan Zand Street, severing peripheral secondary bathhouses and stables from the mosque perimeter. The Iranian government formally safeguarded the core compound on January 15, 1955, by inscribing it as National Monument 396. This declaration ensured statutory heritage protection against structural loss.
1960s–1990s — Scientific Preservation and Restoration
Specialist conservators stabilized the delicate timber sash windows and reinforced the muqarnas vaulting of the northern Pearl Arch. Extensive drainage restoration in the mid-1990s curbed ground moisture in the western hypostyle hall. Modern seismic assessments verified the resilience of the historic brick foundations.
2000s–Present — Global Renown and Modern Custodianship
International architectural appreciation highlighted the unique morning lighting of the winter shabestan. The Nasir al-Mulk Endowment established timed tourist access while preserving daily prayer gatherings. Modern environmental monitoring protects the historic carpets, tilework, and glass from ultraviolet degradation.
Architecture & Facilities
The Nasir al-Mulk Mosque represents a distinctive late Qajar synthesis of classical Persian symmetry and innovative 19th-century decorative polychromy. Eschewing the colossal domed scale of earlier imperial Safavid monuments, the mosque adopts an intimate two-iwan plan centered around an open courtyard, pairing traditional helical stone carving with European-influenced floral ceramics and kaleidoscopic stained glass.
Building Materials
Baked Brick Masonry
Dense kiln-fired regional clay bricks form the structural cross-vaults and perimeter enclosure walls.
Haft Rang Ceramic Tiles
Overglaze-painted polychrome terracotta tiles dominated by distinctive rose, magenta, and lemon-yellow mineral pigments.
Monolithic Limestone
Dense local Shirazi limestone quarried nearby and hand-carved into spiraling fluted column shafts.
Seasoned Cedar and Walnut
Resilient structural timber crafted into delicate nail-free tongue-and-groove window joinery.
Interior Features
Western Shabestan (Winter Hall)
Hypostyle hall featuring twelve helical columns and seven vibrant stained-glass sash doors catching morning sun.
Eastern Shabestan (Summer Hall)
Cool brick-vaulted chamber resting on seven plain columns designed as a thermal refuge and museum space.
Recessed Mihrab
Subterranean-sunken prayer niche lined with delicate muqarnas stalactites and white Thuluth Quranic epigraphy.
Gav-Chah Well Chamber
Subterranean inclined ramp historically worked by draught oxen to draw aquifer water for ritual ablutions.
Temple Grounds
The exterior perimeter centers on an expansive open brick-paved courtyard measuring thirty by twenty meters. A long rectangular stone pool fills the center of the sahn, flanked by potted sour orange trees and peripheral vaulted arcades that provide shade and quiet meditative walking paths.
Additional Facilities
The complex features an educational museum displaying historic endowment deeds, restored ablution stations, and an autonomous administrative waqf office.
Religious Significance
In Islamic theology, a mosque functions as an earthly threshold consecrated for communal prostration and spiritual contemplation. Within the shared monotheistic Abrahamic heritage, divine light serves as an expressive metaphor for the uncreated wisdom and grace of God. Nasir al-Mulk Mosque translates this theology into an architectural reality, where geometry and morning light awaken the heart to transcendent devotion.
To serve as a consecrated space of prostration, Quranic recitation, and communal prayer directed toward the Kaaba in Mecca.
Sacred Ordinances
Salat (Daily Prayer)
The obligatory five daily prayers performed in rhythmic unison facing the sunken qibla niche.
Wudu (Ritual Purification)
Ablution performed using running water from the central fountain before crossing onto prayer rugs.
Irfan and Dhikr (Contemplation)
Quiet meditative remembrance of God aided by celestial geometry and non-representational art.
The Theology of Divine Light
The Quranic Verse of Light (Ayah an-Nur) proclaims that God is the Light of the heavens and the earth. By projecting natural daylight through multicolored glass into intricate geometries, the sanctuary visually demonstrates how divine unity manifests through the vibrant multiplicity of creation.
The Spiritual Role of the Waqf
Established under classical Islamic endowment law, the mosque's waqf links physical architecture with ongoing social welfare. Agricultural land revenues perpetually fund building maintenance while financing food and assistance for vulnerable families across Shiraz.
Sources & Research
Every fact on Temples.org is backed by verified Sources & Research. Each piece of information is rated by source tier and confidence level.
View All Sources (9)
| Field | Source | Tier | Retrieved |
|---|---|---|---|
| About & Historical Background | Ministry of Foreign Affairs of the Islamic Republic of Iran (opens in a new tab) | A | 2026-03-30 |
| Architecture & Facilities | Ministry of Cultural Heritage, Tourism and Handicrafts (opens in a new tab) | A | 2026-03-30 |
| Religious Significance | Islamic Culture and Relations Organization (opens in a new tab) | A | 2026-03-30 |
| Timeline & Featured Stories | Iranian Architectural Heritage Documentation (opens in a new tab) | B | 2026-03-30 |
| Quick Facts | Bharatpedia Cultural Compendium (opens in a new tab) | C | 2026-03-30 |
| Visitor Insights | IranTours24 Cultural Guides (opens in a new tab) | D | 2026-03-30 |
| Visitor Insights & Practical Logistics | Tappersia Heritage Tours (opens in a new tab) | D | 2026-03-30 |
| Historical Timeline | Surfiran Travel Network (opens in a new tab) | D | 2026-03-30 |
| About & Historical Background | Let's Go Iran Historical Services (opens in a new tab) | D | 2026-03-30 |