Visitor Insights
Visiting Shah Mosque
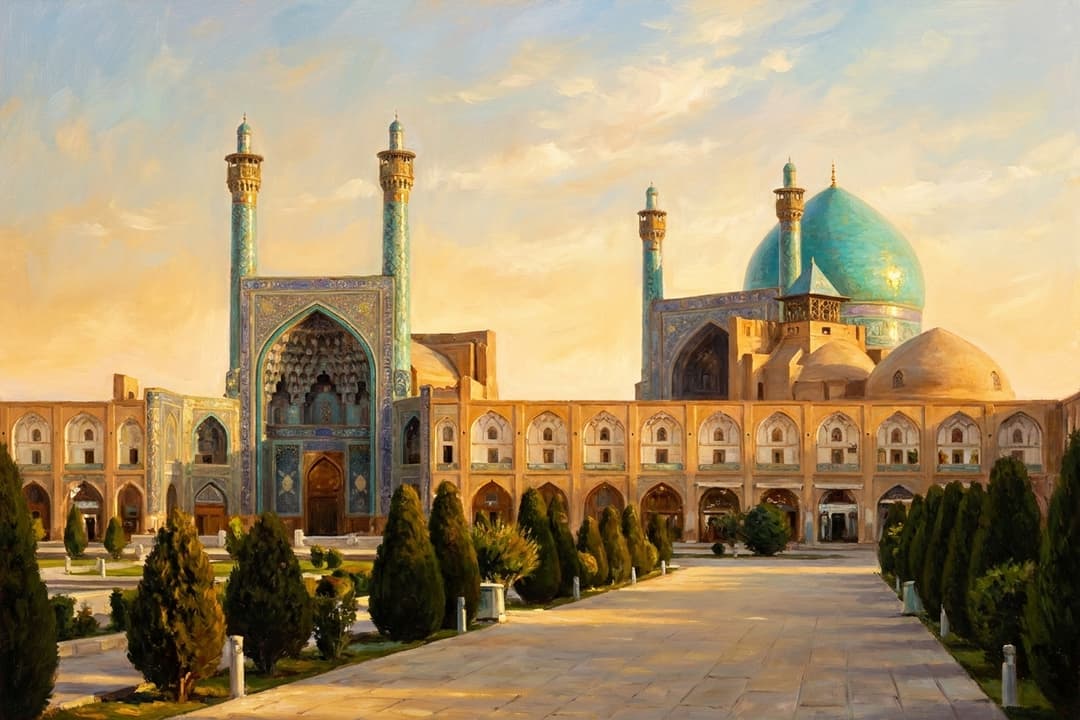
The Shah Mosque offers a transformative journey through Persian geometric precision, sacred acoustics, and shimmering tilework. Visitors pass through a cool monumental portal directly into an immense sunlit courtyard framed by towering vaulted iwans. The sanctuary welcomes respectful travelers from across the globe outside of scheduled prayer assemblies.
Highlights
- Experience the famous seven-fold acoustic echo beneath the center of the double-shell sanctuary dome.
- Observe the hidden forty-five-degree bent vestibule aligning the public square with Mecca.
- Admire the intricate seven-color (haft-rangi) floral and calligraphic tilework covering every surface.
- Wander the quiet cloisters of the twin historical madrasa seminaries flanking the main prayer hall.
Things to Know
- Modest attire is strictly enforced, with chadors provided for women at the primary entry gate.
- Footwear must be removed before stepping upon the carpeted prayer hall rugs.
- Ticket offices and tourist entry pause during midday and Friday congregational prayers.
Location
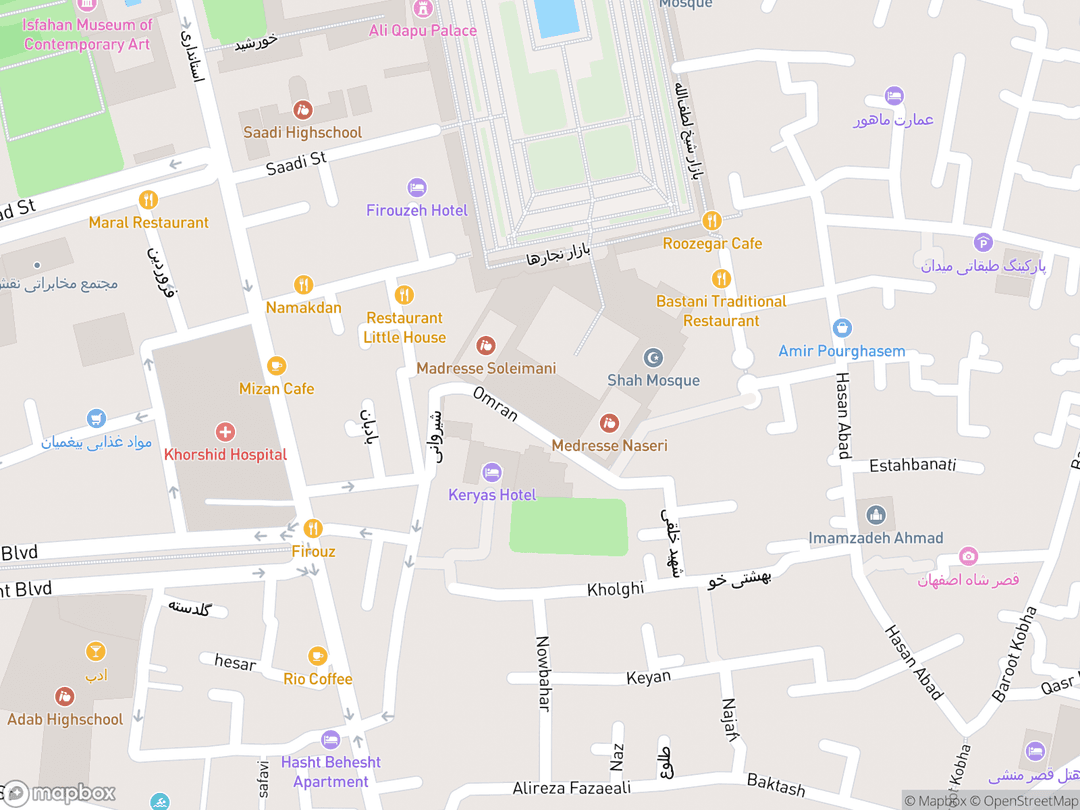
South End, Naqsh-e Jahan Square, Isfahan, Isfahan Province, Iran
Hours: Saturday through Thursday 09:00–11:30 and 13:00–16:30; Friday 13:30–16:30
Getting There: Located at the southern end of pedestrianized Naqsh-e Jahan Square, roughly 1.2 kilometers southeast of Imam Hossein Metro Station.
Get DirectionsTips for Your Visit
Acoustic Nexus
Look for the distinct dark square stone in the sanctuary center to test the seven-fold echo.
Photography Lighting
Late afternoon light illuminates the southern Qibla iwan and reveals brilliant turquoise highlights.
Modesty Etiquette
Wear loose clothing covering arms and legs; chadors are available at the entrance if required.
Prayer Schedule
Plan your visit around daily prayer times when the inner sanctuary closes to non-worshippers.
About
The Shah Mosque (Masjid-e Shah), designated officially as the Masjid-e Imam following the 1979 Revolution, stands on the southern perimeter of Naqsh-e Jahan Square in Isfahan. Commissioned in 1611 CE by the fifth Safavid monarch, Shah Abbas I, the monument represents the zenith of Persian Islamic architecture (Sabk-e Isfahani).
Part of the shared Abrahamic legacy of sacred sanctuaries, the complex channels universal devotion into Islamic monotheism (Tawhid). Master architect Ali Akbar Isfahani harmonized municipal civic geometry with sacred theological orientation by devising an ingenious forty-five-degree bent-axis vestibule leading toward Mecca.
The mosque incorporates monumental four-iwan courtyards, twin madrasa colleges, and a discontinuous double-shelled turquoise dome rising fifty-two meters high. Cloaked in over half a million haft-rangi polychrome tiles and complex calligraphic friezes, the mosque continues to serve as an active house of prayer and a UNESCO World Heritage treasure.
Gallery
Symbolic Elements
The temple's exterior features intricate carvings, each rich with spiritual meaning:

Celestial Sunburst Dome
Radiating golden arabesques expanding across the turquoise dome ceiling symbolize divine unity (*Tawhid*).

Octagonal Squinch Transition
The architectural shift from a square base to a circular dome symbolizes the heavenly realm bridging to earth.
Faceted Muqarnas Corbeling
Stalactite ceiling vaulting refracts natural sunlight into glistening fragments to evoke the impermanence of matter.

Central Ablution Pool
The expansive stone basin provides physical purification for prayer while reflecting celestial architecture in its still waters.

Thuluth Calligraphic Bands
Monumental white script set against midnight blue displays the Throne Verse to celebrate God's eternal sovereignty.

Haft-Rangi Polychrome Tiles
Glazed seven-color floral arabesques evoke the blossoming eternal gardens of paradise promised to the faithful.

Monolithic Sangab Basins
Carved from single jade-tinted marble blocks, these vessels symbolize divine hospitality and life-giving water.
Interesting Facts
The bent vestibule turns entering worshippers forty-five degrees southwest without disrupting the visual harmony of the outer square (Tier B).
Stamping or reciting on the dark center stone under the dome produces seven distinctly audible echoes to the human ear (Tier B).
To accelerate construction before his death, Shah Abbas I popularized seven-color haft-rangi tiles over slow-cut mosaic pieces (Tier B).
Monolithic stone basins carved from single marble boulders once served sweet drinking water to thirsty travelers (Tier B).
A triangular sundial attributed to polymath Sheikh Bahai marks the exact moment of midday prayer year-round (Tier B).
Architect Ali Akbar Isfahani signed the monumental entrance portal humbly as a builder in need of God's mercy (Tier B).
Shah Abbas I dedicated the spiritual rewards of the mosque to the soul of his great-grandfather Shah Tahmasb I (Tier B).
The complex features two fully independent residential seminary colleges equipped with lecture porticos and student cells (Tier B).
Common Questions
Why is the entrance portal skewed relative to the main prayer hall?
A bent-axis vestibule turns worshippers forty-five degrees to face Mecca while keeping the outer portal aligned with the square.
How does the double-shell dome amplify human sound?
A fourteen-meter hollow void between the inner and outer brick domes acts as an acoustic resonance chamber.
Can non-Muslim visitors tour the interior sanctuary?
Yes, visitors are warmly welcomed to explore the courtyards and halls outside of active congregational prayer times.
Why are human and animal figures absent from the decorations?
Islamic monotheism emphasizes aniconism, utilizing sacred calligraphy, floral arabesques, and geometric patterns instead.
Featured Stories
The Ingenious Cardinal Turn
1612
When Shah Abbas I mandated that his state mosque front Naqsh-e Jahan Square, architect Ali Akbar Isfahani confronted a major theological dilemma: the square faced south, but prayer had to face Mecca to the southwest. Rather than breaking the urban grid, Isfahani devised a concealed forty-five-degree bent vestibule that redirects visitors as they cross from the civic plaza into the sacred courtyard.
Source: UNESCO World Heritage Advisory Documentation
Racing the King's Mortar
1620
Desperate to see the mosque completed in his lifetime, Shah Abbas I grew impatient with the meticulous pace of cut mosaic tilework. Master artisans responded by pioneering the seven-color haft-rangi technique, painting pre-glazed motifs on square tiles to cloak vast walls in brilliant azure before the monarch passed away.
Source: Iranian Cultural Heritage Organization Annals
The Humble Master Builder
1616
Upon the completion of the towering entrance portal, the royal court lavished praise on the imperial patrons in sweeping calligraphic friezes. Beneath the grand royal titles, architect Ali Akbar Isfahani inscribed his own name with deep devotion, identifying himself merely as a humble builder seeking the mercy of God.
Source: Safavid Royal Architectural Epigraphy
Timeline
Imperial Capital Relocated
Shah Abbas I moves the Safavid capital to Isfahan to foster economic trade and security.
MilestoneUrban Survey of Naqsh-e Jahan
Sheikh Bahai drafts municipal surveys laying out the grand public plaza.
EventRoyal Commission
Shah Abbas I formally funds construction of the grand congregational mosque from his royal treasury.
MilestoneEntrance Portal Completed
Calligrapher Alireza Abbasi finishes the royal dedicatory inscription upon the grand northern pishtaq.
MilestoneDome Shell Erection
Bricklayers begin constructing the monumental fifty-two-meter double-shell bulbous dome.
EventPassing of Shah Abbas I
Shah Abbas I passes away before completion, succeeded by Shah Safi who continues the works.
EventSanctuary Dedication
The primary dome sanctuary opens for ceremonial Friday prayers under royal auspices.
DedicationMadrasa Wings Completed
Artisans complete lower marble dados and twin madrasa colleges for resident theological scholars.
MilestoneFoundation Shoring
Shah Abbas II commissions structural stabilization and epigraphic restorations within the vaulting.
RenovationNational Heritage Designation
The Iranian government officially registers the monument on the National Heritage List.
MilestoneUNESCO World Heritage Inscription
UNESCO inscribes Naqsh-e Jahan Square and the mosque as a World Heritage property.
MilestoneDome Tile Restoration
Conservators conclude a comprehensive multi-year restoration of the outer turquoise dome shell.
RenovationHistory by Decade
1590s — The Imperial Vision
Isfahan became the mirror of an empire, uniting heaven and state in a single geometric square.
Shah Abbas I shifted the Safavid capital southward to Isfahan in 1598 to consolidate dynastic authority and expand trade. Court polymath Sheikh Bahai surveyed the southern agricultural plains to design an immense public square that would harmonize royal governance, imperial commerce, and sacred devotion.
1610s — Laying the Sacred Axis
In 1611, Shah Abbas I formally commissioned the state congregational mosque, funding construction directly from his royal accounts. Master architect Ali Akbar Isfahani established deep brick foundations and erected the forty-two-meter entrance portal adorned with calligraphic bands by Alireza Abbasi.
1620s — Vaulting the Turquoise Sky
Masons erected the colossal fifty-two-meter double-shell dome while potters mass-produced haft-rangi tiles to cover thousands of square meters. Shah Abbas died in Behshahr in 1629, but his successor Shah Safi immediately ordered the primary sanctuary completed for public prayer.
1630s — Marble and Seminaries
Artisans installed polished marble dados from Yazd quarries and completed the Nasiri and Sulaymaniyya theological colleges flanking the sanctuary. Calligrapher Mohammad Reza Emami inscribed the final interior panels, welcoming hundreds of Islamic theological scholars into the cloisters.
1720s–1880s — Dynastic Turmoil and Care
The fall of the Safavids in 1722 plunged Isfahan into economic neglect, leaving the mosque vulnerable to water infiltration and surface fracturing. During the nineteenth century, Qajar governors funded major structural repairs across the main Qibla iwan to secure the aging tile mosaics.
1930s–Present — Heritage Preservation
French scholar André Godard conducted the first scientific photogrammetric surveys in the 1930s, documenting the acoustic vaulting. Inscribed by UNESCO in 1979 and renamed the Imam Mosque following the revolution, modern laser scans continue to protect the historic dome from thermal stress.
Architecture & Facilities
The Shah Mosque represents the ultimate realization of the Isfahani style (Sabk-e Isfahani), defined by monumental scale, rationalized spatial geometry, structural brick vaulting, and all-encompassing ceramic tile skinning. It utilizes the classical Persian four-iwan courtyard plan, inherited from pre-Islamic palatial architecture and elevated to symbolize the celestial heavens descending onto earth.
Building Materials
Fired Kiln Brick
Dense clay bricks bound by moisture-resistant hydraulic lime mortar form the core load-bearing structure.
Ardestan & Yazd Marble
Polished cream marble forms two-meter-high perimeter dados to resist efflorescence and foot-traffic wear.
Haft-Rangi Glazed Ceramic
Square seven-color glazed tiles cover the expansive walls in complex floral arabesque patterns.
Mo'arraq Mosaic Tilework
Hand-cut ceramic puzzle mosaics adorn the high-stress entrance portal with jewel-like lapis tones.
Interior Features
Central Dome Sanctuary
A monumental square hall under the double-shell dome featuring a dark stone acoustic resonance nexus.
Southern Qibla Iwan
A vaulted porch framing the mihrab sanctuary, adorned with tiers of light-refracting muqarnas.
Nasiri Madrasa
A sunlit southeastern collegiate courtyard ringed with arched student cells and theological lecture halls.
Sulaymaniyya Madrasa
A quiet southwestern courtyard housing student cloisters and Sheikh Bahai's noon sundial.
Temple Grounds
The seventy-meter central stone-paved courtyard is anchored by a vast rectangular ablution pool, framed by four towering iwans and perimeter arcades oriented seamlessly toward Mecca.
Additional Facilities
Twin historical madrasa colleges, covered vaulted winter prayer halls, book repositories, and modern visitor reception facilities outside the main portal.
Religious Significance
Within the broader Abrahamic family of faiths, sacred structures demarcate holy sanctuaries from worldly commerce through intentional orientation, cleansing waters, and acoustic reverence. The Shah Mosque grounds these universal principles in the core doctrine of Islamic monotheism (Tawhid). By aligning every architectural element toward the Ka'bah in Mecca (al-Qibla), the complex unites individual worshippers into a harmonious spiritual community.
To serve as the primary congregational Friday mosque (Masjid-e Jameh) of the Safavid realm, fostering communal prayer, scriptural teaching, and spiritual renewal.
Sacred Ordinances
Salat (Daily Communal Prayer)
Worshippers stand shoulder to shoulder facing Mecca in synchronized cycles of bowing, prostrating, and reciting the Holy Qur'an.
Salat al-Jumu'ah (Friday Prayer)
The weekly civic and religious gathering featuring twin sermons delivering scriptural reflections and community guidance.
Wudu (Ritual Ablution)
The mandatory washing of hands, face, arms, and feet in the ablution fountain to achieve physical and spiritual purity before prayer.
Du'a (Personal Supplication)
Individual contemplative petitions offered in the quiet perimeter chambers and madrasa cloisters.
Aniconism and Geometric Eternity
Excluding figurative imagery from prayer halls, the mosque employs infinite geometric tessellations and floral arabesques (eslimi) to remind worshippers of God's limitless, uncreated majesty.
Theology of Divine Light
Perforated window screens at the base of the dome diffuse intense desert sunshine into soft interior rays, evoking the Qur'anic verse that God is the light of the heavens and the earth.
Sources & Research
Every fact on Temples.org is backed by verified Sources & Research. Each piece of information is rated by source tier and confidence level.
View All Sources (8)
| Field | Source | Tier | Retrieved |
|---|---|---|---|
| Historical Overview & Heritage Documentation | UNESCO World Heritage Centre (opens in a new tab) | B | 2026-03-31 |
| Architectural Epigraphy & Royal Dedication | Encyclopaedia Iranica (opens in a new tab) | B | 2026-03-31 |
| Safavid History & Building Records | Aga Khan Documentation Center at MIT (opens in a new tab) | B | 2026-03-31 |
| Structural Survey & Dome Acoustics | Journal of the Society of Architectural Historians (opens in a new tab) | B | 2026-03-31 |
| Visitor Insights & Practical Guidance | Parsi Tours (opens in a new tab) | D | 2026-03-31 |
| Site History & Cultural Heritage | Iran Discovery (opens in a new tab) | D | 2026-03-31 |
| Architectural Features & Construction Techniques | Iranian Tours (opens in a new tab) | D | 2026-03-31 |
| Acoustic Engineering & Dome Design | Diskavr Travel Portal (opens in a new tab) | D | 2026-03-31 |