Visitor Insights
Visiting Borgund Stave Church
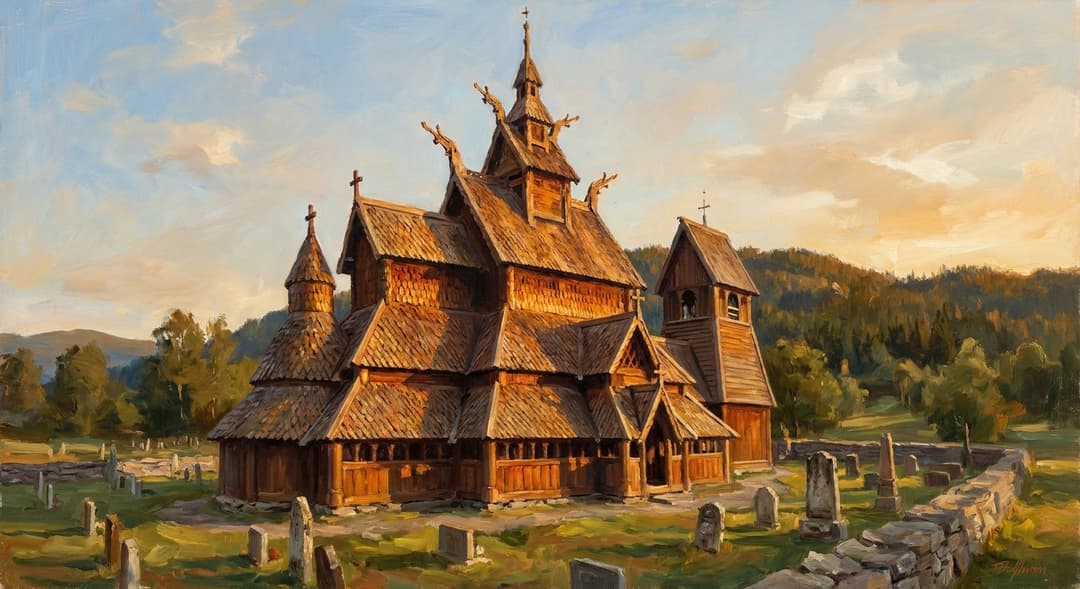
Visiting Borgund Stave Church transports travelers into a dim, resin-scented medieval sanctuary preserved precisely as it stood in the twelfth century. The adjacent modern visitor center provides essential architectural context before guests walk the ancient turf paths.
Highlights
- Intact medieval timber arcade with fourteen monumental pine staves
- Dramatic exterior roof tiers crowned by carved dragon heads and Christian crosses
- Norway's sole surviving freestanding medieval wooden belfry
- Direct trailhead access to the historic Vindhellavegen King's Road
Things to Know
- The church is open seasonally from mid-April through mid-October.
- Interior illumination is kept naturally low to preserve the historic timbers.
- High medieval door sills restrict wheelchair access into the inner nave.
- Photography inside the nave is permitted only without tripods or artificial lighting.
Location
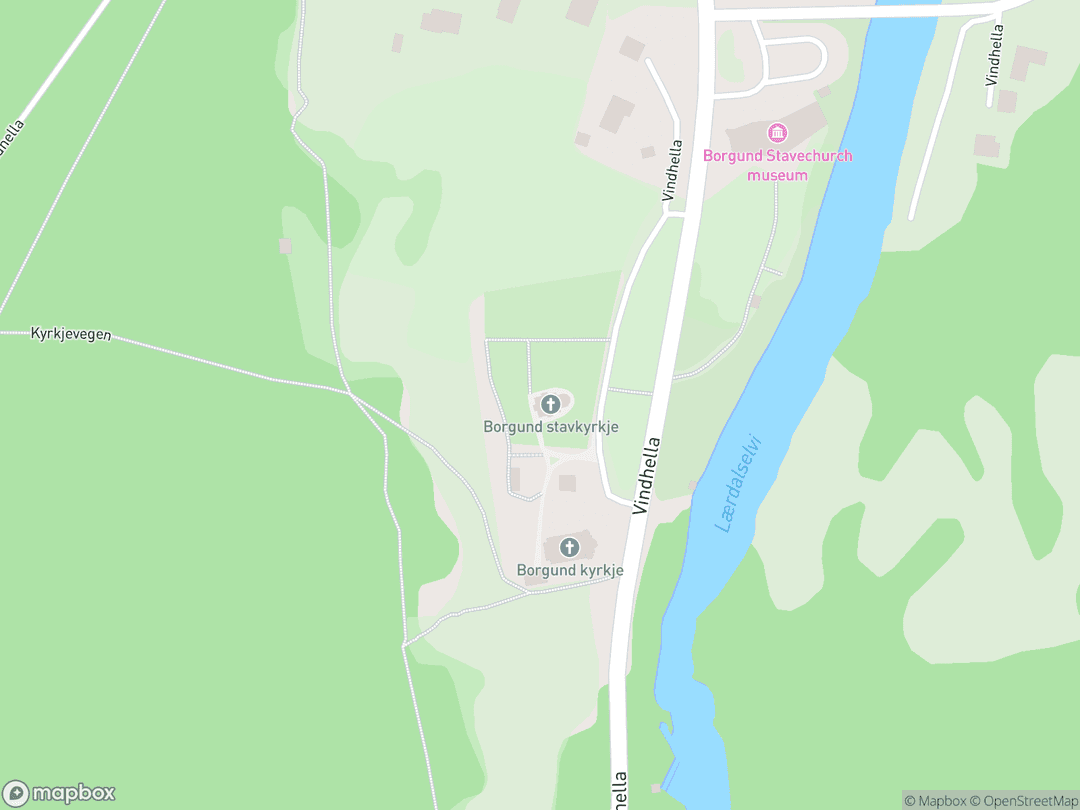
Vindhellavegen 606, 6888 Borgund, Lærdal, Vestland, Norway
Hours: Daily 09:30 - 17:30 (June - August); Daily 10:00 - 16:30 (May and September)
Getting There: Located along highway E16 in Lærdal, approximately three hours east of Bergen and four and a half hours northwest of Oslo across the Filefjell pass.
Get DirectionsTips for Your Visit
Arrive for Morning Light
Visit before 11:00 AM to see sunlight beam through the clerestory peek-holes and avoid tour bus arrivals.
Explore the Belfry Grounds
Take time to inspect the detached 13th-century stave-built bell tower just south of the churchyard wall.
Hike the King's Road
Walk the historic switchbacks of the Vindhellavegen trail starting directly outside the visitor center.
Notice the Tar Patina
Observe the thick coats of cured black pine tar on the shingles that emit a rich natural incense in warm weather.
About
Borgund Stave Church stands as the archetypal masterpiece of medieval Scandinavian timber architecture. Rooted in the Abrahamic understanding of sacred space as a sanctuary set apart from a fallen world, this basilica-form timber church translated the dignity of European Romanesque stone cathedrals into the native pine of the Nordic fjords.
Erected around 1180 in honor of Saint Andrew the Apostle, the sanctuary served as an ark of salvation for rural believers. Its interlocking post-and-lintel structural framework reflects the profound spiritual transition of Norway from Viking ancestral fatalism into the redemptive cosmos of Christianity.
Deconsecrated for parish worship in 1868, the building was safeguarded from demolition by the National Trust of Norway. Today, it remains an extraordinary living monument to high medieval craftsmanship and sacred Scandinavian heritage.
Gallery
Symbolic Elements
The temple's exterior features intricate carvings, each rich with spiritual meaning:

Roof Dragon Heads
Apotropaic dragon head finials on the upper gables evoke Viking prow carvings subdued beneath the lordship of Christ.
Ridge Cross Finials
Christian cross finials crowning the roof crests affirm the supremacy of the Gospel over ancestral terrestrial spirits.

Saint Andrew Crosses
X-shaped diagonal timber cross-braces in the clerestory evoke the martyrdom and endurance of Saint Andrew.
West Portal Vine Carvings
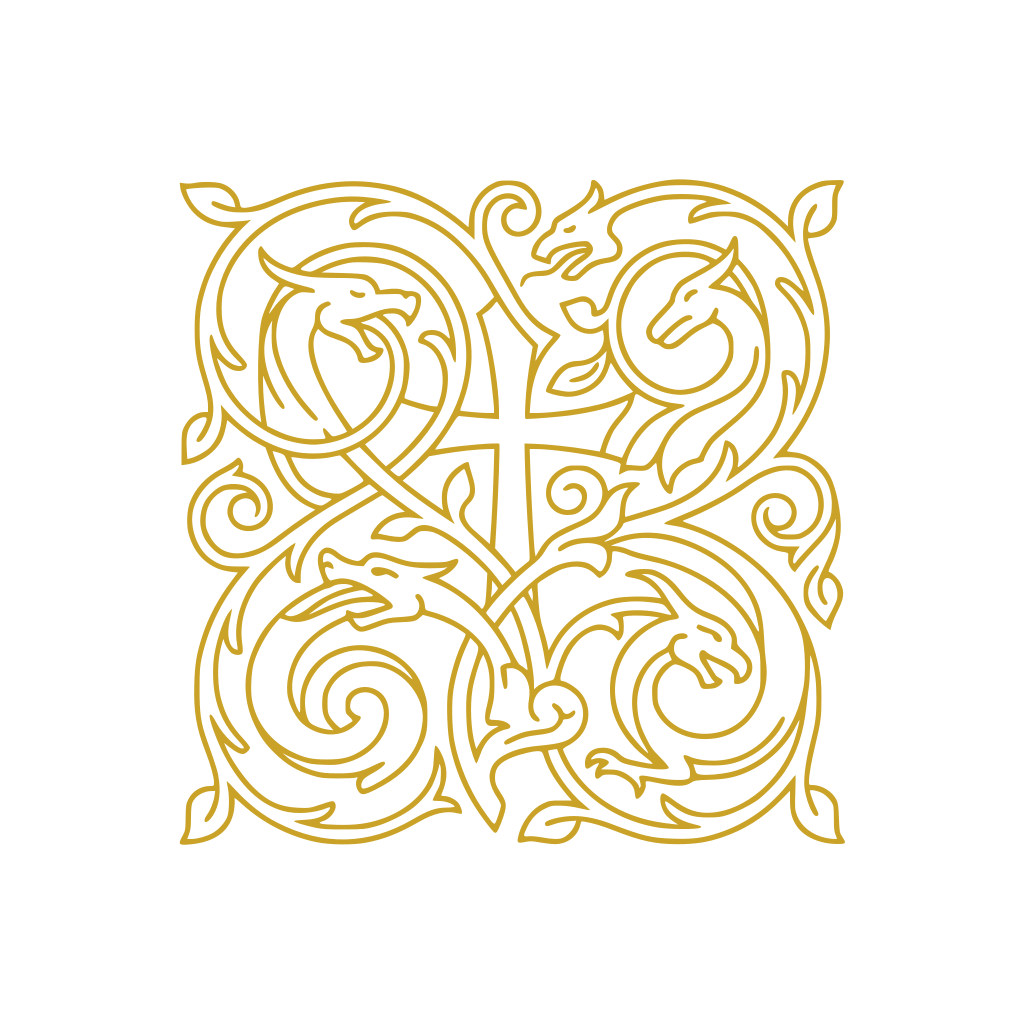
Intricate entwined foliage and biting dragons carve out Christ as the True Vine defeating serpentine demonic beasts.

Consecration Crosses
Twelve sun crosses carved into the timber posts mark the points where holy chrism anointed the medieval house of God.

The Svalgang Gallery
The outer sheltered pentice represents a threshold where weapons were laid aside before entering holy ground.

Pine Tar Protective Shroud
Dark boiled pine resin shields the exterior against decay, symbolizing divine grace shielding believers from worldly rot.
Interesting Facts
The structural skeleton contains no iron nails, relying entirely on mortise-and-tenon joints and wooden pegs. (Tier A)
Dendrochronological coring established that the pine timbers were felled in the winter of 1180. (Tier A)
Carved dragon heads jut from the upper roofs to repel hostile spirits while submitting to the higher crosses. (Tier B)
Viking shipwright joinery techniques were adapted to craft the roof truss knee braces from curved pine roots. (Tier B)
Medieval runic graffiti etched into the interior walls includes both the Latin 'Ave Maria' and personal laments. (Tier A)
A small exterior chancel opening allowed contagious lepers to receive communion without entering the holy nave. (Tier B)
Borgund served as the primary architectural model for the historic restorations of Gol and Hopperstad churches. (Tier B)
Archaeological excavations underneath the floor planks uncovered postholes from an older eleventh-century church. (Tier A)
The detached wooden bell tower on the hillside is the only preserved medieval stave belfry remaining in Norway. (Tier A)
Common Questions
Why are there dragon heads on a Christian church?
The dragon heads reflect indigenous Norse protective traditions transformed to symbolize the subjugation of evil under the triumph of Christ.
How old are the wooden timbers inside the church?
Dendrochronological research proves the structural pine timbers were felled in the winter of 1180.
Is Borgund Stave Church still used for regular Sunday services?
No, regular parish services moved to the adjacent parish church in 1868, though it remains a consecrated historic monument.
Why is the church exterior black?
The black color comes from repeated protective coats of warm boiled pine tar applied to preserve the wood against decay.
Does the structure contain any metal nails?
The primary structural frame was joined completely without iron nails, using mortise, tenon, and wooden dowels.
Featured Stories
The Shipwrights on Dry Land
1180
Medieval Norwegian master carpenters applied maritime construction secrets to raise Borgund's vertical walls. Sourcing naturally curved pine roots, they fashioned heavy knee brackets identical to the interior ribs of Viking longships. This ingenious joinery allowed the high timber sanctuary to endure centuries of crushing snow loads and severe valley wind shear without snapping.
Source: Stave Church Architectural Archives
The Runic Cry of Faith and Fate
1250
Carved into the wooden gallery walls are personal runic inscriptions left by pilgrims seeking solace on Saint Olav's feast day. One remarkable inscription laments that the pagan Norns brought great hardship while the writer prayed devoutly to Christ and Saint Mary. It stands as an authentic testament to rural individuals caught between ancient fatalism and Christian redemption.
Source: Norwegian Epigraphic Survey
Rescued from the Timber Mills
1877
Following the Church Act of 1851, hundreds of ancient Norwegian wooden sanctuaries were demolished to make room for larger modern halls. When Borgund was replaced in 1868, visionary preservationists formed the Fortidsminneforeningen to purchase and protect the vacant church. Their decisive purchase saved Norway's finest architectural treasure from being dismantled for firewood and lumber.
Source: Fortidsminneforeningen Historic Records
Timeline
Timber Felling and Framing
Mature ore-pine trees are felled along Sogn to frame the basilica-plan sanctuary on dry stone bedding.
MilestoneSanctuary Consecration
Catholic clergy consecrate the church in honor of Saint Andrew, sealing relics in the stone altar cavity.
DedicationSvalgang and Apse Construction
Carpenters add the semicircular eastern apse and the external covered ambulatory to shield staves from weather.
MilestoneFirst Papal Documentation
The church is officially recorded in Vatican tithe registries as a vital mountain parish along Filefjell.
EventSurvival of the Black Death
Despite severe depopulation throughout Lærdal, the parish building survives unharmed through regional abandonment.
EventThe Lutheran Reformation
Parish administration transitions to the Lutheran state church, modifying interior liturgy while preserving the structure.
EventBaroque Altarpiece Installation
A polychrome wooden altarpiece illustrating the Crucifixion of Christ is mounted upon the medieval stone altar.
RenovationParish Deconsecration
A new red wooden parish church opens nearby, bringing regular liturgical services in the stave church to a close.
MilestoneTrust Preservation Purchase
The Society for the Preservation of Ancient Norwegian Monuments purchases the site to prevent its demolition.
MilestoneArchaeological Excavations
Sub-floor excavations identify postholes of an earlier pre-1180 wooden church, proving unbroken Christian sanctity.
EventVisitor Center Inauguration
An interpretive museum facility opens across the roadway to showcase medieval woodcraft and pilgrimage history.
MilestoneNational Restoration Completion
The Norwegian Directorate for Cultural Heritage finishes a comprehensive conservation and tar-coating campaign.
RenovationHistory by Decade
1180s — Medieval Catholic Consecration
Master woodcrafters fell resinous pine to build a basilica-plan wooden church on dry stone sills in the Borgund valley. Consecrated to the Apostle Andrew under Roman Catholic rites, the church provides an altar of salvation along the high mountain pass.
1200s — Ambulatory Expansion
Craftsmen complete the semicircular apse and outer covered gallery known as the svalgang. This addition insulates the core load-bearing staves against mountain snowstorms while giving pilgrims safe shelter during outdoor liturgical processions.
1350s — Survival Through the Black Death
The Black Death wipes out entire farming settlements across Sogn, leaving parish registers empty and land uncultivated. Borgund's durable construction survives decades of severe regional poverty that caused many smaller wooden shrines to rot into decay.
1530s — The Lutheran Reformation
Following the royal decree of King Christian III, the church converts from Catholic practice to the Evangelical Lutheran faith. Medieval side altars and saint statues are set aside, yet the building's structural timber framework and runic carvings remain untouched.
1650s — Renaissance and Baroque Refurnishing
Local parish patrons invest in new post-Reformation interior woodwork to enhance Lutheran preaching and sacramental focus. A fine painted altarpiece illustrating the Crucifixion is erected upon the original stone altar, and a hand-carved pulpit is introduced.
1860s — Deconsecration and National Rescue
Parishioners erect a larger modern church nearby in 1868, prompting discussions about demolishing the antiquated stave structure. In 1877, the Fortidsminneforeningen purchases the building, turning it into Norway's flagship national heritage monument.
2000s — Modern Scientific Conservation
The Norwegian Directorate for Cultural Heritage executes a multi-year restoration program featuring precision dendrochronological dating and shingle re-tarring. A modern museum visitor center opens across the roadway, establishing Borgund as a global educational benchmark.
Architecture & Facilities
Borgund Stave Church exemplifies the Borgund-type Sogn triple-nave wooden stave architecture, translating Romanesque stone basilica geometry into a soaring vertical skeleton of native Scots pine joined entirely with wooden joinery.
Building Materials
Scots Ore-Pine (Malmfuru)
Heartwood pine naturally saturated with resin provides immense rot resistance throughout the structural framework.
Dry Stone Foundations
Unmortared river fieldstones isolate the wooden sills completely from ground moisture and frost heave.
Pine Wood Shingles (Spon)
Overlapping fish-scale wooden tiles sheath the multi-tiered roof and exterior turrets.
Boiled Pine Wood Tar (Tretjære)
Traditional kiln-boiled pitch is applied regularly to preserve the exterior shingles against harsh Nordic climate.
Interior Features
Elevated Central Nave
Fourteen monumental pine staves delineate an intimate elevated sanctuary illuminated solely by clerestory vents.
Chancel and Semicircular Apse
An enclosed liturgical sanctuary to the east houses the high altar under a timber barrel vault.
Medieval Schist Altar Table
An original pre-Reformation stone slab retains its central relic cavity beneath the 1654 altarpiece.
Carved Stave Capitals
Romanesque timber capitals top the nave columns with carved leaves and geometric moldings.
Temple Grounds
The church sits within a historic stone-walled churchyard containing ancient turf graves, the unique thirteenth-century wooden bell tower, and preserved walking access to the historic King's Road.
Additional Facilities
A modern visitor pavilion located across the road houses an interpretive museum, gift shop, restrooms, and a cafe serving local regional foods.
Religious Significance
Within the broad Christian Abrahamic tradition, the temple or church represents an earthly dwelling place of God—a consecrated refuge where heaven touches earth to reconcile humanity through divine grace. Borgund Stave Church translated this holy theology into the rugged timber landscapes of medieval Norway.
Constructed as a sacred house of worship, Borgund served as the spiritual ark where mountain communities received the holy sacraments, found shelter from existential terrors, and worshipped Christ as the cosmic victor over sin, chaos, and death.
Sacred Ordinances
Sacrament of Holy Baptism
Welcoming infant souls into the covenant of Christ at the church threshold, cleansing them of ancestral fallen nature.
The Holy Mass and Eucharist
Consecration of the bread and wine at the stone altar table, bridging worshippers with the sacrifice of Calvary.
Christian Burial
Committing parish dead into the consecrated soil of the churchyard while awaiting the bodily resurrection at the Last Judgment.
Subduing the Norse Cosmos Under Christ
The juxtaposition of roof dragons and triumphant crosses visually dramatized the theological reality of Christ's sovereignty over ancestral pagan monsters, assuring rural believers that the True God reigned supreme over wild Nordic mountain valleys.
Sanctuary Along the Pilgrim Path
Positioned on the rugged Filefjell trail, Borgund provided spiritual comfort, absolution, and physical shelter for medieval pilgrims journeying toward the shrine of Saint Olav at Nidaros Cathedral in Trondheim.
Sources & Research
Every fact on Temples.org is backed by verified Sources & Research. Each piece of information is rated by source tier and confidence level.
View All Sources (8)
| Field | Source | Tier | Retrieved |
|---|---|---|---|
| About & Historical Background | Society for the Preservation of Ancient Norwegian Monuments (opens in a new tab) | A | 2026-03-30 |
| Architecture & Structural Preservation | Stave Church Preservation Association (opens in a new tab) | A | 2026-03-30 |
| Visitor Insights & Regional Heritage | Kongevegen over Filefjell Heritage Directorate (opens in a new tab) | A | 2026-03-30 |
| Dendrochronological Research & Timber Dating | Norwegian Science and Technology News (opens in a new tab) | B | 2026-03-30 |
| Medieval Wooden Architecture Analysis | LibreTexts Humanities Architecture Portal (opens in a new tab) | B | 2026-03-30 |
| Norse Art & Religious Syncretism | FutureLearn Medieval Studies (opens in a new tab) | B | 2026-03-30 |
| Visitor Logistics & Travel Guidance | Official Visit Norway Portal (opens in a new tab) | C | 2026-03-30 |
| Pilgrim Trails & Mountain Geography | Jotunheimen Regional Heritage Trust (opens in a new tab) | C | 2026-03-30 |