Visitor Insights
Visiting Heddal Stave Church
Visitors experience a dark, awe-inspiring wooden sanctuary permeated by the rich scent of pine tar. The interior reveals intricate 17th-century decorative painting and soaring structural staves.
Highlights
- Marvel at 64 distinct multi-tiered roof pitches crowned with protective carved dragons.
- Examine the elaborate 13th-century portal woodcarvings illustrating the legend of Sigurd.
- View rare post-Reformation rosemåling wall paintings and the 1667 Baroque altarpiece.
Things to Know
- Open for public tours seasonally from mid-May through mid-September.
- Flash photography is strictly prohibited to preserve delicate historical pigments.
- The church remains an active parish; Sunday morning entries defer to noon.
Location
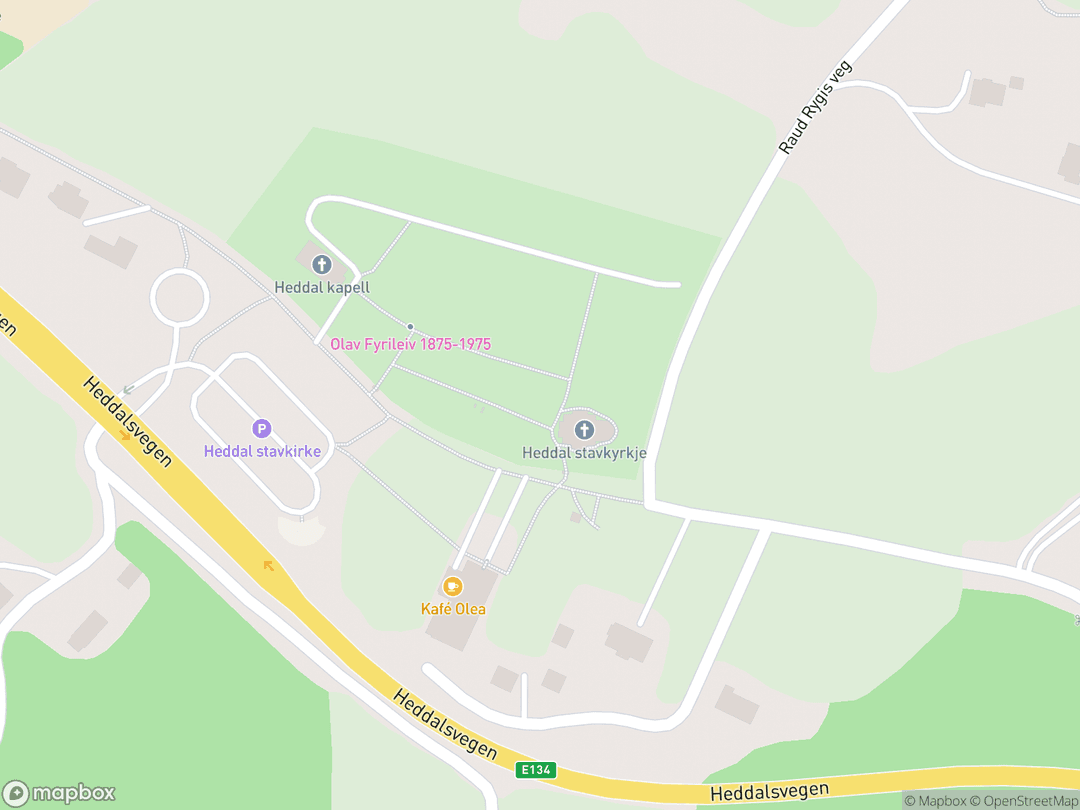
Heddalsvegen 422, 3677 Notodden, Telemark, Norway
Hours: Daily 10:00 AM – 5:00 PM (June–August); 11:00 AM – 4:00 PM (May & September)
Getting There: Located directly along highway E134, 5 km west of Notodden center, accessible by car or regional express bus.
Get DirectionsTips for Your Visit
Visit the Præstegård Barn
Explore the visitor exhibition and Café Olea in the red barn across the road.
Dress Warmly
The interior remains cool and unheated even during summer months.
About
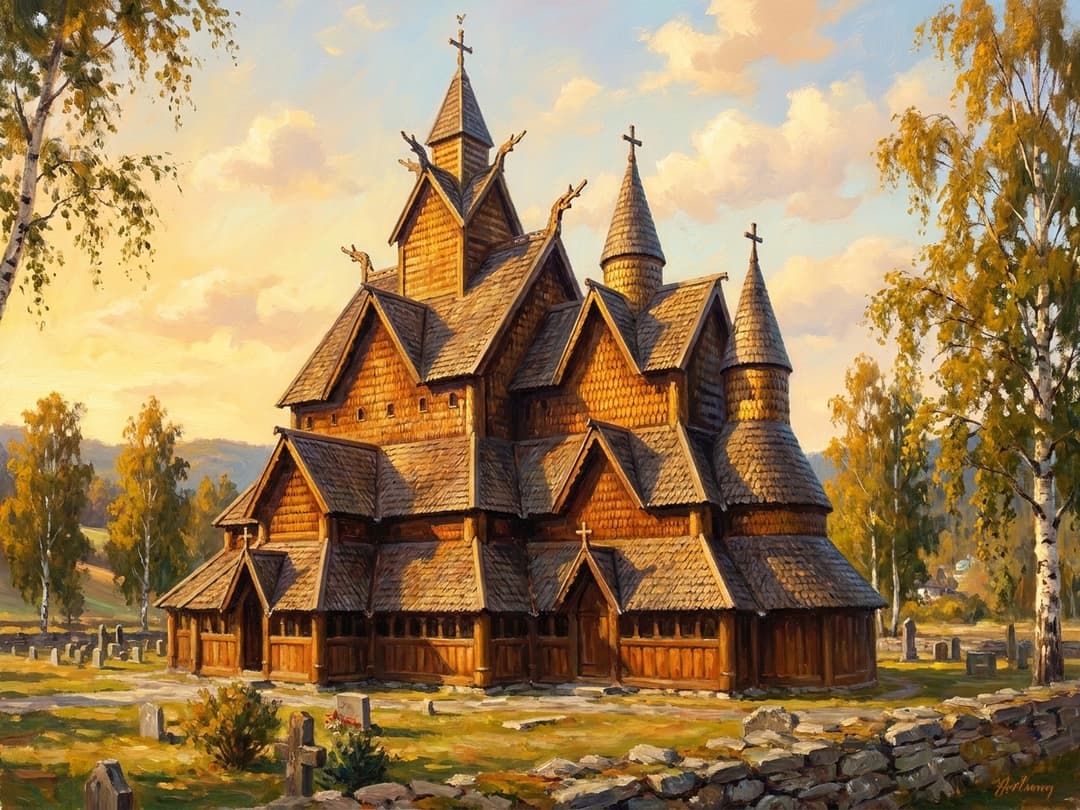
Heddal Stave Church is the largest surviving medieval timber church in Norway, standing as a monument of Nordic craftsmanship and Christian sanctuary. Built in the early thirteenth century and dedicated to the Virgin Mary, it shares the biblical heritage of consecrated space where the Divine meets humanity.
The basilica-style structure reflects an extraordinary transition from medieval Roman Catholic liturgy to Evangelical Lutheran worship following the Reformation. Rather than dismantling the sacred timber envelope, generations of worshippers preserved its towering staves, adapting its interior with post-Reformation furnishings, intricate rosemåling, and vernacular pulpits.
Resting on an unmortared stone foundation, the church features multi-tiered roof pitches crowned by spires and traditional dragon terminals. Its preservation over eight centuries testifies to the ingenuity of Scots pine timber engineering and enduring communal devotion.
Gallery
Symbolic Elements
The temple's exterior features intricate carvings, each rich with spiritual meaning:
Roof Dragons
Carved pine dragon heads on gables adapt Viking prow motifs to ward spiritual evil away from holy ground.

Consecration Crosses
Encircled Greek crosses carved into structural staves mark where medieval bishops anointed the interior with sacred chrism.

St. Andrew's Crosses
Timber cross-bracing delivers essential structural shear strength while commemorating the martyrdom of Saint Andrew.
Sigurd Carvings
Portal relief carvings depict Sigurd slaying the dragon Fafnir as a theological allegory of Christ vanquishing Satan.

Acanthus Vine Scrolls
Elaborate entrance foliage symbolizes Christ as the true vine offering eternal spiritual life to believers.
Pinhole Clerestory Slits
High circular timber openings cast delicate shafts of light symbolizing divine illumination piercing earthly darkness.

Triple Roof Tiers
The ascending three-level elevation visually directs the congregation toward heaven, honoring the Holy Trinity.
Interesting Facts
Local folklore attributes the church's rapid construction to a supernatural builder named Finn. (Tier B)
It is widely celebrated by architectural historians as the monumental Cathedral of Stave Churches. (Tier B)
The wooden core is assembled entirely without iron nails, using mortise joints and wooden dowels. (Tier A)
Pagan dragon heads project from high roof gables to channel spiritual corruption away from the sanctuary. (Tier B)
In 1814, parishioners gathered here to take an independence oath and elect constitutional assembly delegates. (Tier A)
Conservators in the 1950s discovered a forgotten 17th-century Lutheran hymn melody painted onto the wall timbers. (Tier B)
An exterior lepers' hatch historically allowed quarantined individuals to receive communion safely from outside. (Tier B)
Scots pine timbers were bled of sap while still standing in medieval forests to maximize natural resin. (Tier A)
Common Questions
Why are pagan dragons carved onto a Christian church?
Medieval builders incorporated traditional apotropaic dragon motifs to ward off evil, equating them with gargoyles.
Is Heddal Stave Church still an active church?
Yes, it functions as an active Evangelical Lutheran parish church hosting summer services and weddings.
How is the wooden structure preserved from rotting?
It rests upon drystone sills away from ground moisture and is regularly coated with oven-distilled pine tar.
Were metal nails used in its medieval construction?
The structural frame relies entirely on mortise-and-tenon joints, lap joints, and wooden pegs.
Featured Stories
The Legend of Finn the Troll
1220
According to regional folklore, a farmer named Raud Rygi contracted a mysterious master builder to erect the massive church in three days. The stranger demanded the sun, the moon, or Raud's life unless his true identity was discovered before completion. Raud overheard a mother in a nearby hill singing to her infant that Finn was bringing gifts, allowing Raud to break the pact by speaking the builder's name.
Source: Norsk Folkeminnearkiv / Stave Church Oral Tradition
The Secret Hymn Beneath Whitewash
1952
During the comprehensive 1950s restoration directed by Håkon Christie, conservators methodically removed thick layers of 19th-century white paint from the nave walls. As the solvent cleared the timber, musical notation from a long-lost 17th-century Lutheran hymn emerged on the wooden clerestory. The rediscovered sacred tune was promptly transcribed and reintroduced into the Norwegian national hymnal.
Source: Riksantikvaren Conservation Reports
The Oath of Eidsvoll in the Sacred Timber
1814
Following the 1814 Treaty of Kiel separating Norway from Denmark, Heddal served as an official regional Election Church. Farmers and townsfolk crowded into the darkened wooden sanctuary to swear a solemn oath to defend Norway's sovereign independence. The delegates chosen beneath its medieval staves traveled to Eidsvoll to help forge the modern Norwegian Constitution.
Source: Stortinget Constitutional Archives
Timeline
Timber Felling for Early Chancel
Dendrochronology confirms timber harvested for the site's earliest structural elements.
MilestoneConstruction of Monumental Nave
Master carpenters erect the soaring central nave during the reign of King Håkon IV.
MilestoneFirst Written Attestation
The parish appears in the Diplomatarium Norvegicum as Ecclesia de Hæidarlo.
MilestoneEndurance Through the Black Death
The timber structure survives decades of demographic collapse across Telemark.
EventThe Protestant Reformation
The sanctuary transitions into an Evangelical Lutheran parish of the Church of Norway.
EventInstallation of Baroque Altarpiece
Artisans embellish the chancel with a polychrome altarpiece and rosemåling.
EventDesignated as an Election Church
Parishioners swear an oath to free Norway and elect constitutional delegates.
EventFirst Scholarly Architectural Study
Artist Johannes Flintoe publishes foundational measured drawings of the church.
EventNineteenth-Century Modernization
A controversial renovation inserts large sash windows and whitewashes historic timber.
RenovationComprehensive Restorative Campaign
Georg Kavli and Håkon Christie reverse Victorian additions and uncover wall paintings.
RenovationHistory by Decade
1220s — High Medieval Foundation
Skilled timber craftsmen erect the monumental nave using resin-dense Scots pine atop stone foundations. The church is consecrated to the Virgin Mary, functioning as a Roman Catholic regional sanctuary.
1350s — Survival of the Black Death
The Black Death sweeps through the Telemark valleys, decimating rural congregations and halting further construction. The robust pine core remains intact, sheltering the surviving community through severe crisis.
1530s — Protestant Transition
The Lutheran Reformation transforms religious life across Norway-Denmark. The parish church reconfigures its liturgical space for preaching and congregational singing while preserving its medieval frame.
1660s — Lutheran Polychrome Embellishment
Local craftsmen install an elaborate Baroque altarpiece depicting Christ's passion and paint dynamic rosemåling across interior walls. The clerestory is adorned with portraits of the Apostles and biblical hymns.
1810s — Democratic Cradle of Independence
The timber church serves as a civic gathering place during the national upheaval of 1814. Citizens assemble to cast votes and swear sacred oaths supporting Norwegian constitutional freedom.
1850s — Victorian Renovations and Backlash
Architects Christian Heinrich Grosch and Franz Wilhelm Schiertz execute an aggressive modernization that whitewashes medieval art and adds large windows. The aesthetic damage provokes national conservation protests.
1950s — Scientific Restoration
Architectural historians Georg Kavli and Håkon Christie direct a corrective restoration. Technicians dismantle Victorian alterations, stabilize structural staves, and successfully uncover 17th-century decorative murals.
Architecture & Facilities
Heddal Stave Church represents the pinnacle of Type B stave church architecture, distinguished by an elevated central nave supported by an intricate timber armature. Resting on drystone foundations, its three-tiered exterior massing, steep shingled gables, and crowned spires evoke both Gothic verticality and Nordic maritime carpentry.
Building Materials
Scots Pine (Malmfuru)
Dense heartwood timber naturally saturated with resin before felling to resist rot and fungal attack.
Pine Wood Tar
Oven-distilled pine tar applied periodically to weather-proof exterior shingles and provide an iconic dark patina.
Fieldstone Foundation
Unmortared granite fieldstones raising the horizontal timber sill framework above damp ground soil.
Wrought Iron
Hand-forged medieval iron straps, locks, and ring handles securing the monumental entrance portals.
Interior Features
Central Nave
A soaring vertical hall framed by twelve freestanding staves interconnected by St. Andrew's scissor-crosses.
The Chancel
An elevated eastern liturgical sanctuary housing the early 13th-century bishop's bench and choir.
Svalgang Ambulatory
A continuous covered walkway encircling the church that sheltered weapons and unbaptized penitents.
Apostle Clerestory
Upper timber wall surfaces adorned with 17th-century portraits of the Apostles and floral rosemåling.
Temple Grounds
The church sits within an active walled cemetery surrounded by green agricultural fields, featuring mature birch trees and gravel walking paths.
Additional Facilities
The historic Præstegård barn complex across the road houses an exhibition center, gift shop, and Café Olea.
Religious Significance
Within the Abrahamic tradition, sacred architecture provides a consecrated space where the Creator enters fellowship with humanity, mirroring the biblical sanctuary.
Consecrated for the gathering of the faithful, proclamation of the Word, and administration of holy sacraments across eight centuries.
Sacred Ordinances
The Eucharist / Holy Communion
Celebration of Christ's sacrifice at the altar, historically sheltered within the chancel and continued in modern Lutheran liturgy.
Holy Baptism
Welcoming converts and infants into the body of Christ, cleansing original sin through water and the Word.
Sacred Matrimony
Covenantal union of couples within the sanctuary, accompanied by traditional Telemark hymns.
Theology of the Consecrated Enclosure
The church's physical boundary markers, from the outdoor svalgang to the elevated choir, reflect ancient sacred geometry demarcating holy ground from the secular world.
Nordic Visual Syncretism
Portals blending the legend of Sigurd with Christian scripture demonstrate how medieval Scandinavian theologians reinterpreted heroic cultural myths as allegories of Christ's triumph over evil.
Sources & Research
Every fact on Temples.org is backed by verified Sources & Research. Each piece of information is rated by source tier and confidence level.
View All Sources (9)
| Field | Source | Tier | Retrieved |
|---|---|---|---|
| About & Historical Background | Riksantikvaren (Directorate for Cultural Heritage) (opens in a new tab) | A | 2026-03-01 |
| Parish Life & Operating Schedule | Den norske kirke (Church of Norway) (opens in a new tab) | A | 2026-03-01 |
| Historical Timeline & 1814 Election Church | Stortinget (Parliament of Norway) (opens in a new tab) | A | 2026-03-01 |
| Architecture & Structural Preservation | Kulturminnesøk National Heritage Database (opens in a new tab) | A | 2026-03-01 |
| Dendrochronological Analysis & Microclimate Studies | MDPI Heritage Journal (opens in a new tab) | B | 2026-03-01 |
| Wood Tarring & Timber Conservation | ResearchGate Scientific Publications (opens in a new tab) | B | 2026-03-01 |
| Stave Church Architectural Typology | FutureLearn Cultural Studies (opens in a new tab) | B | 2026-03-01 |
| Visitor Insights & Regional Tourism | Innovation Norway (Visit Norway) (opens in a new tab) | D | 2026-03-01 |
| Telemark Cultural Heritage Guides | Tenon Tours (opens in a new tab) | D | 2026-03-01 |