Visitor Insights
Visiting Great Mosque of Kairouan
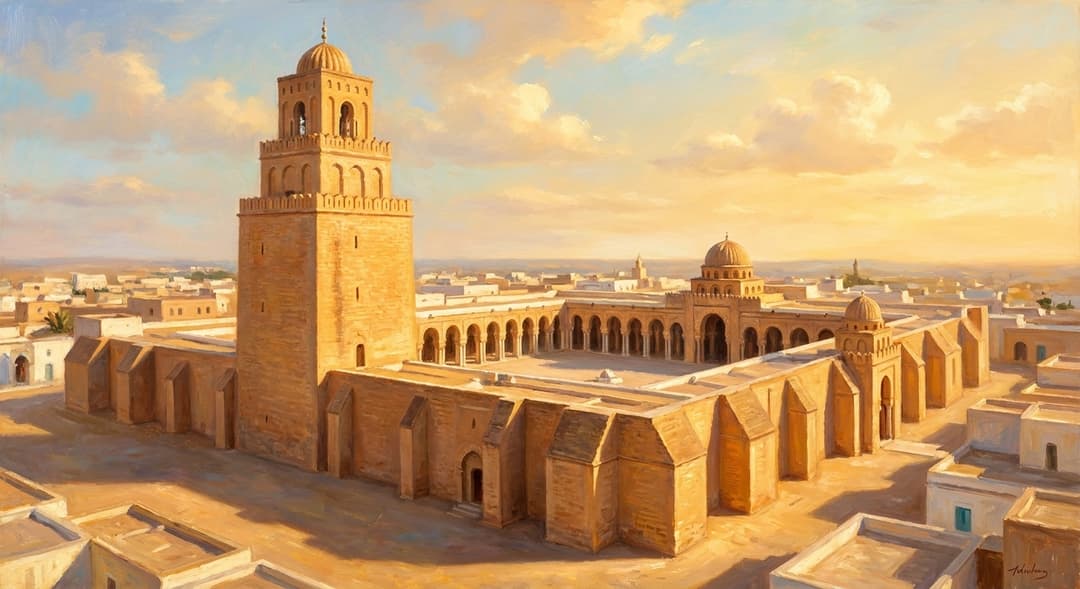
The Great Mosque of Kairouan offers an extraordinary journey into the origins of western Islamic sacred architecture. Visitors experience a vast open-air marble courtyard flanked by antique arcades leading to the monumental prayer hall. The complex functions as both an active place of prayer and a venerable world heritage landmark.
Highlights
- Vast marble-paved sahn with original ninth-century rainwater filtration grates
- Oldest standing minaret in the Islamic world, rising 31.5 meters in three tiers
- Hypostyle prayer hall containing 414 Roman and Byzantine antique spolia columns
- Historic view of the 862 CE teak minbar and luster-tiled mihrab niche
Things to Know
- Modest dress is strictly required with shoulders, knees, and hair covered
- Non-Muslim visitors may access the open courtyard but view the prayer hall from open portals
- Midday summer heat routinely exceeds 40°C, making morning visits ideal
Location
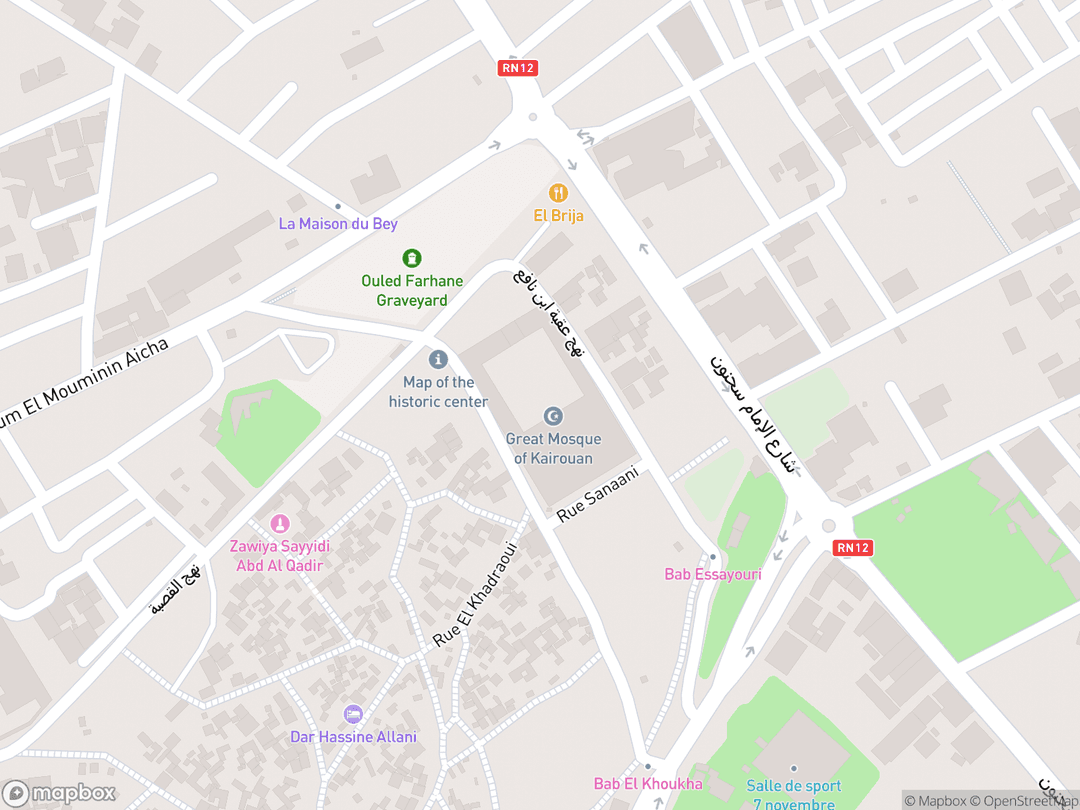
Rue Oqba Ibn Nafi, Houmat al-Jami, Medina, Kairouan 3100, Tunisia
Hours: Saturday–Thursday: 08:00 – 14:00; Friday: 08:00 – 12:00 (tourism outside prayer times)
Getting There: Located in the northeastern Medina of Kairouan, accessible via shared louage minibus from Tunis (2 hours) or Sousse (50 minutes).
Get DirectionsTips for Your Visit
Arrive for Morning Light
Visit before 10:00 AM to photograph the warm golden hues of the ochre masonry without harsh glare.
Cultural Attire Preparation
Wraps and scarves are available at the entrance gate if your attire does not meet sacred modesty criteria.
Joint Heritage Ticket
Purchase the unified AMVPPC ticket to access the mosque, Aghlabid Basins, and the Raqqada Islamic Art Museum.
About
Within the Abrahamic sacred tradition, the Great Mosque of Kairouan (Jami' Uqba) reorients ancient monotheistic principles around Tawhid, the indivisible oneness of God. Founded in 670 CE and rebuilt in 836 CE, it established the spiritual nucleus of Islamic North Africa.
Devoid of altars or sacerdotal hierarchies, the sanctuary organizes communal worship along the horizontal Qibla axis facing Mecca. Worshippers assemble shoulder-to-shoulder in lateral ranks across the hypostyle hall, embodying egalitarian solidarity in direct continuity with early Abrahamic covenantal assemblies.
As the mother mosque of the Maghreb, Kairouan served as the intellectual citadel of Maliki Sunni jurisprudence. Its distinctive architectural vocabulary, marked by fortified ramparts, a three-tiered minaret, and a T-shaped nave plan, defined the aesthetic standard for sanctuaries from Andalusia to sub-Saharan Africa.
Gallery
Symbolic Elements
The temple's exterior features intricate carvings, each rich with spiritual meaning:

Three-Tiered Square Minaret
Signifies the spiritual beacon of monotheistic call to prayer inspired by ancient Mediterranean lighthouse architecture.
Baghdad Metallic Luster Tiles
Reflects shifting ambient light around the mihrab to symbolize the divine radiance described in the Quran.

Antique Spolia Columns
Demonstrates the continuity and spiritual reorientation of classical Mediterranean heritage beneath monotheistic faith.

Central Courtyard Drainage Grate
Represents sacred ritual purification by channeling pristine rainwater into historic subterranean cisterns.

Ribbed Fluted Cupola
Marks the intersection of the central nave and Qibla axis, symbolizing the celestial vault above the sanctuary.

Horseshoe Arcades
Unifies congregational prayer ranks through rhythmic curved vistas that maximize interior lateral cohesion.

Horizontal Marble Sundial
Harmonizes observational solar astronomy with liturgical obedience to demarcate canonical prayer hours.
Interesting Facts
The eleven-step cedar minbar installed in 862 CE is the oldest intact, original wooden pulpit preserved in the Islamic world (Tier A).
The mosque's spatial layout established the T-shaped floor plan that served as the architectural blueprint for the Great Mosque of Cordoba (Tier B).
Rising 31.5 meters, the three-tiered square tower completed in 836 CE is the oldest surviving minaret in global Islamic architecture (Tier A).
The prayer hall incorporates 414 salvaged Roman, Byzantine, and early Christian marble columns, making it the largest collection of classical spolia in any mosque (Tier B).
The 139 ceramic tiles framing the mihrab were imported from ninth-century Baghdad and represent the earliest surviving architectural lusterware known to art history (Tier A).
To protect the original 670 CE prayer niche traced by Uqba ibn Nafi, medieval builders sealed it entirely inside the current marble wall rather than dismantling it (Tier A).
The vast marble floor of the courtyard acts as an active hydrological funnel, directing rainfall into ninth-century subterranean cisterns that supply water during droughts (Tier B).
Its perimeter walls form an irregular trapezoid rather than a true rectangle because builders adjusted alignment to match street grids and Qibla calculations (Tier B).
Common Questions
Why does the mosque resemble a fortified medieval castle?
Its thick buttressed ramparts were designed to withstand frontier invasions and provide sanctuary to the local population during desert conflicts.
Can non-Muslim travelers enter the hypostyle prayer hall?
Non-Muslim visitors may walk through the open marble courtyard and observe the prayer hall through its open portals.
What is the historical significance of the minaret's shape?
Its square three-tiered massing was modeled on classical Mediterranean watchtowers and set the design prototype for towers across North Africa.
How old is the wooden pulpit inside the sanctuary?
The stepped teakwood minbar was imported from Iraq and assembled in 862 CE, making it over 1,160 years old.
Featured Stories
The Preserved Mihrab of Uqba
836
When Aghlabid Emir Ziyadat Allah I resolved to raze the older prayer hall in 836 CE, theological jurists strictly forbade destroying the original prayer niche traced by Uqba ibn Nafi. Rather than violating sacred consensus, the ruler commissioned an outer marble structure that completely encased and sealed Uqba's primitive mudbrick niche within the new wall. This act of architectural preservation protected the founder's relic intact across twelve centuries.
Source: Institut National du Patrimoine Historical Archives
The Teak Minbar from Baghdad
862
In 862 CE, Emir Abu Ibrahim Ahmad imported over three hundred intricately carved panels of fragrant teakwood from Mesopotamia to construct the mosque's eleven-step pulpit. Craftsmen assembled the panels using interlocking geometric tongue-and-groove joinery completely devoid of metal nails. Today, this extraordinary assembly stands beside the mihrab as the oldest intact wooden minbar in the Islamic world.
Source: Museum With No Frontiers Islamic Art Monographs
The Fortress Sanctuary of the Desert
1057
During the devastating nomadic invasions of 1057 CE that fractured central Tunisia, the surrounding civilian city was extensively pillaged and abandoned. The Great Mosque's four-meter-thick battered brick ramparts and forty-three projecting stone buttresses withstood multiple sieges like a desert ribat. Inside, guardians safeguarded the community's irreplaceable illuminated parchment manuscripts, including the legendary Nurse's Quran.
Source: Tunisian Agency for Heritage Development (AMVPPC)
Timeline
Initial Foundation
General Uqba ibn Nafi establishes Kairouan and stakes out the first congregational sanctuary.
MilestoneReconstruction in Masonry
Governor Hasan ibn al-Nu'man rebuilds the mosque in stone and incorporates early classical column spolia.
MilestoneMinaret Foundation
Governor Bishr ibn Safwan lays the massive ashlar stone foundation for the square minaret.
component.timeline.groundbreakingAbbasid Expansion
Governor Yazid ibn Hatim expands the sanctuary footprint while reverently preserving Uqba's original mihrab.
MilestoneAghlabid Monumental Rebuilding
Emir Ziyadat Allah I erects the definitive hypostyle prayer hall, fortified enclosure walls, and minaret.
DedicationInstallation of Minbar and Tiles
Emir Abu Ibrahim Ahmad installs Baghdad luster tiles and the carved Mesopotamia teakwood pulpit.
MilestoneConstruction of Bab al-Bahu Dome
Emir Ibrahim II adds the northern portico and the ribbed dome fronting the nave entrance.
MilestoneThe Maqsura of al-Mu'izz
Zirid Emir al-Mu'izz commissions the carved cedar protective screen bearing monumental Kufic epigraphy.
MilestoneFortified Sanctuary Defense
The mosque's massive ramparts protect its priceless collections during regional tribal incursions.
EventHafsid Portal Addition
Sultan Abu Hafs Umar restores internal roofs and formalizes the ornate eastern Bab Lalla Rejana gateway.
RenovationAstronomical Sundial Placement
Local scholars calibrate and install the courtyard marble sundial to fix prayer intervals.
EventUNESCO Inscription
The Great Mosque is inscribed as a primary monument of the Medina of Kairouan World Heritage site.
MilestoneArchitecture & Facilities
The Great Mosque of Kairouan represents the archetype of Aghlabid imperial architecture, synthesizing Abbasid geometry, Umayyad monumentalism, and salvaged Mediterranean classical heritage into an austere fortress sanctuary.
Building Materials
Ochre Fired Brick & Rubble Stone
Thick load-bearing perimeter walls reinforced with solid ashlar masonry quarried from nearby Roman settlements.
Classical Column Spolia
Over four hundred salvaged Roman and Byzantine columns executed in white marble, red porphyry, and granite.
Baghdad Metallic Lusterware
Imported Iraqi polychrome and monochrome ceramic tiles encasing the upper borders of the primary prayer niche.
Imported Mesopotamian Teakwood
Carved aromatic hardwood panels assembled with fine tongue-and-groove joints to form the ceremonial pulpit.
Interior Features
Hypostyle Prayer Hall (Haram)
Seventeen parallel aisles oriented perpendicular to the Qibla wall forming an expansive carpeted prayer sanctuary.
The T-Plan Central Nave
Elevated and widened axial aisle that intersects the Qibla bay to form a distinctive inverted T-shaped spatial hierarchy.
Concave Marble Mihrab
Arched devotional niche faced with pierced marble panels framing the orientation toward Mecca.
Zirid Wooden Maqsura
Pierced cedar latticework enclosure erected in 1022 CE preserving western Islam's oldest monumental Kufic inscription.
Temple Grounds
A vast 67-by-52-meter trapezoidal courtyard paved in radiant white and grey marble slabs, engineered with a gentle slope directing rainfall into central carved filtration strainers.
Additional Facilities
Underground ninth-century vaulted water cisterns beneath the courtyard, an exterior ablution pavilion, and historical madrasa study rooms along the perimeter porticoes.
Religious Significance
Within Abrahamic sacred geography, the Great Mosque of Kairouan serves as the spiritual fountainhead of western Sunni Islam, embodying the core theological doctrine of Tawhid.
To provide an unmediated, communal sanctuary for the worship of God through ritual prayer, legal scholarship, and scriptural contemplation.
Sacred Ordinances
Salah (Communal Daily Prayers)
Five daily liturgical prayers performed in unified ranks behind the prayer leader facing the Kaaba.
Salat al-Jumu'ah (Friday Assembly)
The weekly congregational gathering featuring the Arabic sermon delivered from the historic teak minbar.
Taharah (Ritual Ablution)
Prescribed water cleansing performed before entering the consecrated prayer hall to ensure spiritual purity.
Adhan (Proclamation of Faith)
The vocal call to prayer proclaimed across Kairouan from the heights of the three-tiered square minaret.
The Cradle of Maliki Jurisprudence
For centuries, the prayer hall operated as an open university where preeminent jurists codified the Maliki school of Islamic law, educating scholars who disseminated legal doctrines throughout North Africa and Moorish Spain.
The Seven Pilgrimages Tradition
Historical Maghrebi folk tradition held that completing seven devout journeys to the Great Mosque of Kairouan carried a spiritual blessing comparable to the arduous pilgrimage to Mecca for those unable to make the eastward crossing.
Sources & Research
Every fact on Temples.org is backed by verified Sources & Research. Each piece of information is rated by source tier and confidence level.
View All Sources (8)
| Field | Source | Tier | Retrieved |
|---|---|---|---|
| About & Historical Background | UNESCO World Heritage Centre (opens in a new tab) | B | 2026-02-23 |
| Architecture & Structural Survey | Structurae International Database for Civil and Structural Engineering (opens in a new tab) | A | 2026-02-23 |
| Sanctuary Elements & Baghdad Lusterware | Discover Islamic Art - Museum With No Frontiers (opens in a new tab) | A | 2026-02-23 |
| Aghlabid Monuments & Archaeology | Aga Khan Documentation Center at MIT / Archnet (opens in a new tab) | B | 2026-02-23 |
| Conservation & Archaeological Heritage | Institut National du Patrimoine Tunisie (opens in a new tab) | A | 2026-02-23 |
| Timeline & Architectural Evolution | Study.com Art History Curriculum (opens in a new tab) | B | 2026-02-23 |
| Hydrology & Courtyard Architecture | Rethinking The Future Architecture Review (opens in a new tab) | B | 2026-02-23 |
| Visitor Insights & Regional Heritage | Agence de Mise en Valeur du Patrimoine et de Promotion Culturelle (AMVPPC) (opens in a new tab) | B | 2026-02-23 |