Visitor Insights
Visiting York Minster
York Minster welcomes worshippers and travelers into one of Europe's most monumental sacred interiors. Visitors encounter soaring Gothic stone vaults, world-renowned medieval stained glass, and an interactive undercroft revealing two millennia of subterranean history.
Highlights
- Soaring nave vaults displaying the widest Gothic span in the United Kingdom
- The Great East Window depicting salvation history across a tennis-court-sized glazed wall
- The octagonal Chapter House engineered without a central supporting pillar
- Subterranean Roman legionary headquarters preserved beneath the Norman crypt
Things to Know
- General admission tickets include entry to the cathedral floor and the Undercroft Museum
- Daily Choral Evensong and Sunday Eucharist services are open to all without charge
- Climbing the 275 stone steps of the Central Tower requires a separate timed ticket
Location
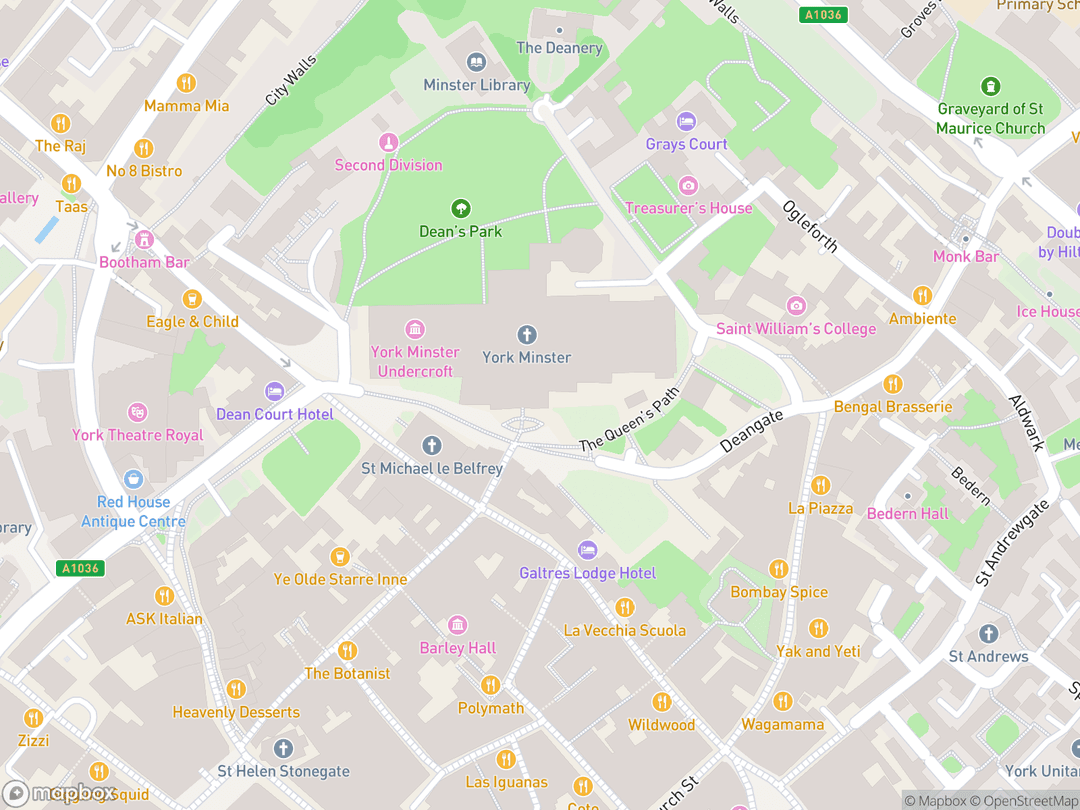
Deangate, York, North Yorkshire, YO1 7HH, England, United Kingdom
Hours: Monday through Saturday 09:30–16:00, Sunday 12:45–15:15 (worship held earlier and later)
Getting There: Located in central York, a 10-minute walk northeast from York Railway Station across the River Ouse.
Get DirectionsTips for Your Visit
Choral Evensong
Attend Choral Evensong at 17:30 on weekdays to experience the cathedral's extraordinary acoustics and choral liturgy for free.
Undercroft Footwear
Wear comfortable walking shoes with good traction when exploring the historic, uneven stone floors of the Undercroft.
About
York Minster stands as the mother church of the Northern Province of the Church of England and the seat of the Archbishop of York. Conceived in the ancient Abrahamic sanctuary tradition, the cathedral represents an earthly meeting place between God and humanity.
Rooted in Christian incarnational theology, the cathedral's cruciform layout symbolizes the Body of Christ sculpted in Tadcaster limestone. The vast stone expanses and medieval stained glass embody the theology of holy illumination, guiding pilgrims from worldly concerns toward celestial contemplation.
Erected across two and a half centuries over the Roman legionary headquarters where Constantine was proclaimed emperor, the present Gothic edifice succeeded earlier wooden and Norman predecessors. Today, it remains an active house of prayer, choral excellence, and daily worship.
Gallery
Symbolic Elements
The temple's exterior features intricate carvings, each rich with spiritual meaning:

Cruciform Floor Plan
The cross-shaped architectural footprint symbolizes the crucifixion and establishes sacred space along a Latin cross.

Heart of Yorkshire Tracery
The curvilinear stone tracery in the Great West Window forms a heart symbolizing Christ's divine love.
Great East Window
Glazed by John Thornton, 144 panels depict the Book of Genesis through the Book of Revelation.

Five Sisters Window
Five 53-foot lancets of silver-grey grisaille glass represent spiritual simplicity and purity.

South Transept Rose Window
Symbolizes the Virgin Mary and commemorates the reconciliation of the Wars of the Roses.

The Kings' Screen
Fifteen sculpted monarchs illustrate the submission of temporal power beneath Christ's eternal kingdom.

Saint Peter's Crossed Keys
Emblems of Saint Peter reflect the apostolic commission to bind and loose in the Kingdom of Heaven.

Column-Free Chapter House
The unsupported circular vault symbolizes equality among the clergy seated along the perimeter.
Interesting Facts
The cathedral altar stands directly above the military headquarters of the Roman fortress where Constantine was hailed emperor in 306 AD. (Tier A)
York Minster houses roughly sixty percent of all surviving pre-Reformation medieval stained glass in England. (Tier A)
The Great East Window covers over 300 square meters, making it roughly the size of a regulation singles tennis court. (Tier B)
To prevent total collapse in 1967, structural engineers stabilized the central tower using stainless steel aerospace alloys. (Tier B)
The octagonal Chapter House spans 58 feet across without a single central masonry supporting pillar. (Tier A)
The cathedral maintains its own independent sworn constabulary, the York Minster Police, established in the 13th century. (Tier A)
A 1984 lightning strike caused over 40,000 hairline fractures in the ancient Rose Window, which were stabilized with synthetic resins. (Tier B)
Great Peter, the cathedral bell housed in the Northwest Tower, weighs over ten metric tons and can be heard ten miles away. (Tier B)
The cathedral operates an active permanent stoneyard where apprentice masons practice carving techniques codified in 1370. (Tier A)
Common Questions
Why is the cathedral called a Minster?
The title derives from the Old English 'mynster,' denoting an Anglo-Saxon foundation established for monastic or missionary clergy.
Is there an admission charge to visit York Minster?
Sightseeing requires an admission ticket, but entry is entirely free for those attending daily worship services or praying.
How many steps lead to the top of the Central Tower?
Visitors must climb 275 steep spiral stone steps to reach the open-air viewing platform atop the Central Tower.
Who is the cathedral dedicated to?
York Minster is dedicated to Saint Peter, whose crossed keys feature prominently in the cathedral's official heraldry.
Featured Stories
The Royal Baptism on Easter Day
April 12, 627
On Easter Sunday in 627, King Edwin of Northumbria accepted baptism from Bishop Paulinus inside a modest timber chapel constructed within the ruins of the Roman legionary headquarters. This sacred encounter sparked the foundation of York's first stone church dedicated to Saint Peter. The ceremony permanently established York as a northern cradle of British Christianity.
Source: York Minster Archives
The South Transept Fire and the Rose Window
July 9, 1984
A devastating bolt of lightning struck the timber roof of the South Transept, creating an inferno that sent temperatures past 450 degrees Celsius. Fire crews made the courageous decision to bring down the burning roof to isolate the blaze and save the historic Rose Window. The ancient stained glass suffered over 40,000 hairline fractures but was miraculously conserved using aerospace-grade resins.
Source: York Minster Fabric Committee
Rescuing the Central Tower
1967
Engineering surveys revealed that the 20,000-ton central lantern tower was near catastrophic collapse as its medieval foundations fractured into underlying clay. Structural engineer Sir Bernard Feilden led a five-year operation injecting tons of liquid grout and tying the foundations together with high-tensile stainless steel alloy tendons. The innovative operation stabilized the cathedral for centuries without halting daily worship.
Source: Arup Engineering Archive
Timeline
Baptism of King Edwin
Paulinus baptizes King Edwin in a timber chapel, initiating the first permanent stone church on the site.
MilestoneRestoration by Bishop Wilfrid
Bishop Wilfrid repairs the decaying church walls, installs window glass, and establishes Roman liturgical rites.
RenovationSaxon Basilican Reconstruction
Following a destructive fire, Archbishop Ecgbert rebuilds a grand basilica containing thirty altars.
RenovationNorman Cathedral Begun
Archbishop Thomas of Bayeux begins constructing a massive Romanesque cathedral over Saxon ruins.
component.timeline.groundbreakingSouth Transept Construction
Archbishop Walter de Gray initiates the current Gothic cathedral starting with the Early English South Transept.
component.timeline.groundbreakingFoundation of the Gothic Nave
Masons lay the cornerstone for the widest Decorated Gothic nave in England.
MilestoneHeart of Yorkshire Window
Master Ivo de Raghton completes the flamboyant tracery of the Great West Window.
MilestoneGreat East Window Completed
John Thornton of Coventry finishes glazing the massive eastern wall depicting Genesis to Revelation.
MilestoneGothic Consecration
The finished Gothic cathedral is formally consecrated following 250 years of continuous construction.
DedicationChoir Arson
An intentional fire lit by Jonathan Martin destroys medieval choir stalls and wood vaulting.
EventSouth Transept Fire
Lightning ignites the South Transept roof, prompting an acclaimed four-year restoration.
RenovationRoyal Statue Unveiled
King Charles III unveils a carved statue of Queen Elizabeth II in the West Front niches.
MilestoneHistory by Decade
620s–1060s — Anglo-Saxon Foundations
Following King Edwin's conversion in 627, a stone church arose atop the Roman military headquarters. The Anglo-Saxon basilica survived Viking sackings and seasonal conflicts, growing into a renowned center of scholastic theology under scholars like Alcuin of York. The structure was heavily damaged during the Norman Conquest and northern uprisings.
1080s–1160s — The Norman Cathedrals
William the Conqueror appointed Thomas of Bayeux as archbishop in 1070 to reassert authority across the north. Thomas abandoned the ruined Saxon foundations and constructed an enormous Romanesque cathedral featuring an aisleless nave and crossing tower. Archbishop Roger de Pont L'Évê expanded the choir and built the crypt during the late 12th century.
1220s–1290s — Early English and Chapter House
Archbishop Walter de Gray began replacing the outmoded Norman fabric with refined Gothic architecture in 1225. Masons raised the South and North Transepts in the Early English style, framing the soaring lancets of the Five Sisters Window. By the 1290s, masons engineered the column-free octagonal Chapter House.
1290s–1360s — Decorated Nave and Tracery
Master Ivo de Raghton supervised the construction of the colossal Decorated Gothic nave, using timber roof vaults to safely cover the unprecedented width. In 1338, Archbishop William Melton financed the installation of the Great West Window, whose heart-shaped tracery became a beloved civic and religious emblem.
1360s–1470s — Perpendicular Choir and Consecration
Archbishop John de Thoresby laid the cornerstone for the Lady Chapel in 1361, initiating the eastern Perpendicular Gothic remodel. John Thornton created the Great East Window by 1408, and William of Colchester rebuilt the central lantern tower following its 1407 collapse. Construction culminated in the formal consecration on July 3, 1472.
1530s–1650s — Reformation and Civil War
The English Reformation removed gold chalices, medieval shrines, and Saint William's reliquary, redirecting the Minster into the reformed Church of England. During the Civil War siege of 1644, Parliamentary commander Lord Fairfax strictly forbade vandalism, sparing York's medieval glass from the iconoclastic destruction seen elsewhere in England.
1820s–1840s — Catastrophic Fires
On February 2, 1829, religious zealot Jonathan Martin started an arson blaze that destroyed the organ, choir woodwork, and roof vaults. Eleven years later, an accidental candle fire in 1840 gutted the southwest bell tower and the nave roof, prompting decades of skilled Victorian masonry and carpentry restoration.
1960s–2020s — Structural Rescues and Modern Ministry
Engineers rescued the central tower from collapse between 1967 and 1972 by underpinning its pillars with stainless steel tendons. After the dramatic 1984 South Transept lightning fire, the roof was meticulously rebuilt by 1988, followed by major 21st-century conservation of the Great East Window and organ.
Architecture & Facilities
York Minster is widely celebrated as an architectural encyclopedia of English Gothic design, exhibiting the complete chronological evolution from Early English lancets and Decorated curvilinear foliage through Perpendicular verticality. Built entirely on a monumental scale, it demonstrates how medieval master masons adapted French Gothic forms into distinctive English structural traditions.
Building Materials
Tadcaster Limestone
Cream-colored Permian Magnesian limestone quarried from nearby Jackdaw Crag provides the primary building fabric.
Purbeck Marble
Polished dark fossil limestone from Dorset forms slender detached colonnettes throughout the transepts.
Baltic Oak Timber
Carved and painted Baltic oak frames the expansive ribbed vaults spanning the nave and choir.
External Roof Lead
Heavy lead sheeting seals the external timber roof decks against severe northern English rainfall.
Interior Features
The Gothic Nave
Rises 99 feet to a timber vault spanning 100 feet across the central and side aisles.
The Quire and Presbytery
Features delicate Perpendicular stone screening and carved choir stalls behind the 15th-century Kings' Screen.
The Chapter House
An octagonal deliberative hall engineered without a central pillar to seat clergy in equal status.
The Norman Crypt
Preserves late-Romanesque groin vaults, carved capitals, and ancient Roman legionary foundation walls.
Temple Grounds
The cathedral precinct features manicured lawns, stone boundary portals, Deans Park, and open plazas providing panoramic views of the soaring limestone buttresses.
Additional Facilities
The complex incorporates an interactive subterranean museum, an active stonemasons' stoneyard, the Minster Library, and the adjacent Deanery.
Religious Significance
Within Christian theology, a cathedral represents the earthly court of God, continuous with the sacred ground of the biblical tabernacle and temple. The physical crossing points and elevated altars establish a sacramental portal connecting the terrestrial community with the eternal presence of Christ.
To serve as the metropolitical seat of the Archbishop of York, offering daily liturgical prayer, sacramental grace, and pastoral witness.
Sacred Ordinances
The Holy Eucharist
The central sacramental feast celebrated daily, joining the faithful in the sacrifice and resurrection of Christ.
Choral Evensong
The traditional Anglican evening choral prayer of psalms, scripture readings, and canticles sung daily.
Christian Initiation
Holy Baptism and episcopal confirmation welcoming new believers into the Body of Christ.
Episcopal Ordination
The laying on of hands by the Archbishop to confer Holy Orders upon deacons, priests, and bishops.
The Apostolic Cathedra
The cathedra (bishop's throne) in the Quire represents the apostolic teaching authority and pastoral oversight of the Archbishop of York across the Northern Province of England.
Theology of Divine Light
The cathedral's 128 stained glass windows translate physical sunlight into divine illumination, echoing the Christian neo-Platonic conviction that heavenly light reveals divine truth.
Sources & Research
Every fact on Temples.org is backed by verified Sources & Research. Each piece of information is rated by source tier and confidence level.
View All Sources (7)
| Field | Source | Tier | Retrieved |
|---|---|---|---|
| About & Historical Background | The Dean and Chapter of York (opens in a new tab) | A | 2026-03-31 |
| Structural Stabilization & Engineering | Arup Engineering (opens in a new tab) | B | 2026-03-31 |
| Cathedral Heritage & Architecture | Association of English Cathedrals (opens in a new tab) | B | 2026-03-31 |
| Civic Heritage & Historic Listing | City of York Council (opens in a new tab) | B | 2026-03-31 |
| Master Masons & Glazing Records | Encyclopedia.com (opens in a new tab) | B | 2026-03-31 |
| Medieval Northern Church Architecture | Parish of St Patrick Patrington (opens in a new tab) | B | 2026-03-31 |
| Historical Fire & South Transept Restoration | Great British Life (opens in a new tab) | C | 2026-03-31 |