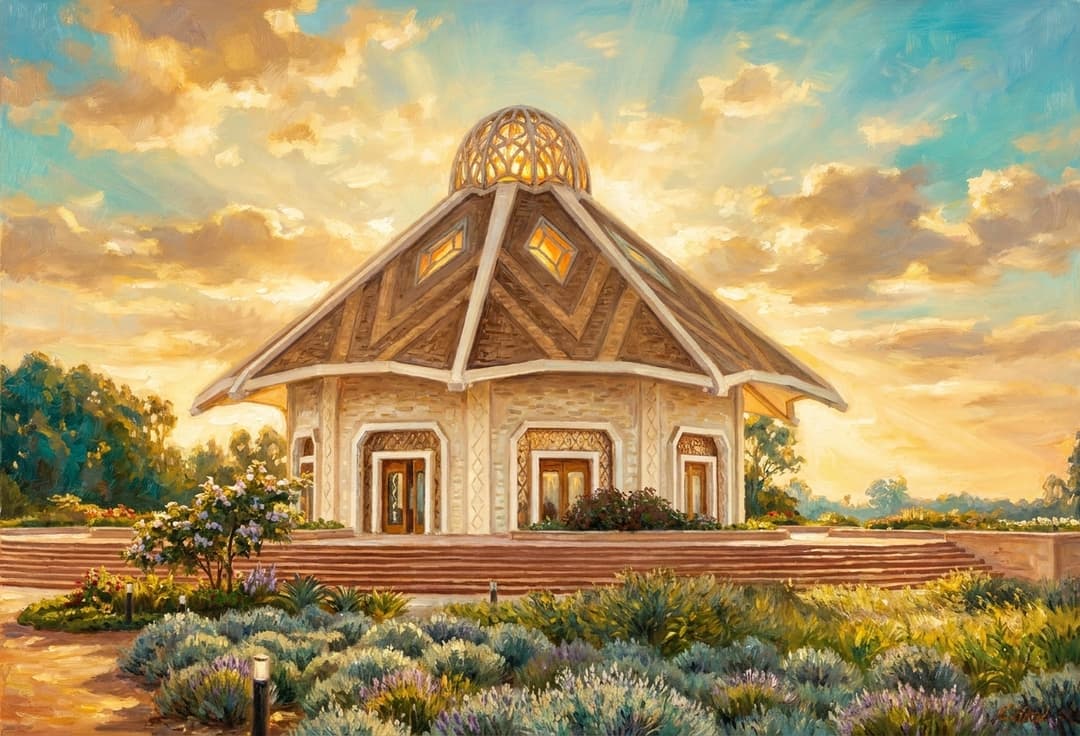
Visitor Insights
Visiting Baháʼí House of Worship
The temple grounds and auditorium welcome visitors daily free of charge for prayer, contemplation, and garden walks. The atmosphere within the soaring central dome is reverent and quiet, offering a peaceful retreat beside Lake Michigan.
Highlights
- Acoustically pristine nine-sided auditorium crowned by a pierced dome
- Nine formal outer gardens planted with fountains and seasonal blooms
- Intricate exterior relief panels cast from crushed crystalline quartz
- Subterranean Welcome Center offering historical exhibits and bookstore
Things to Know
- Auditorium is reserved strictly for silent meditation and choral devotions
- Interior photography and videography are strictly prohibited
- Cell phones must remain silenced while inside the sanctuary
- Modest attire is customary when entering the house of worship
Location
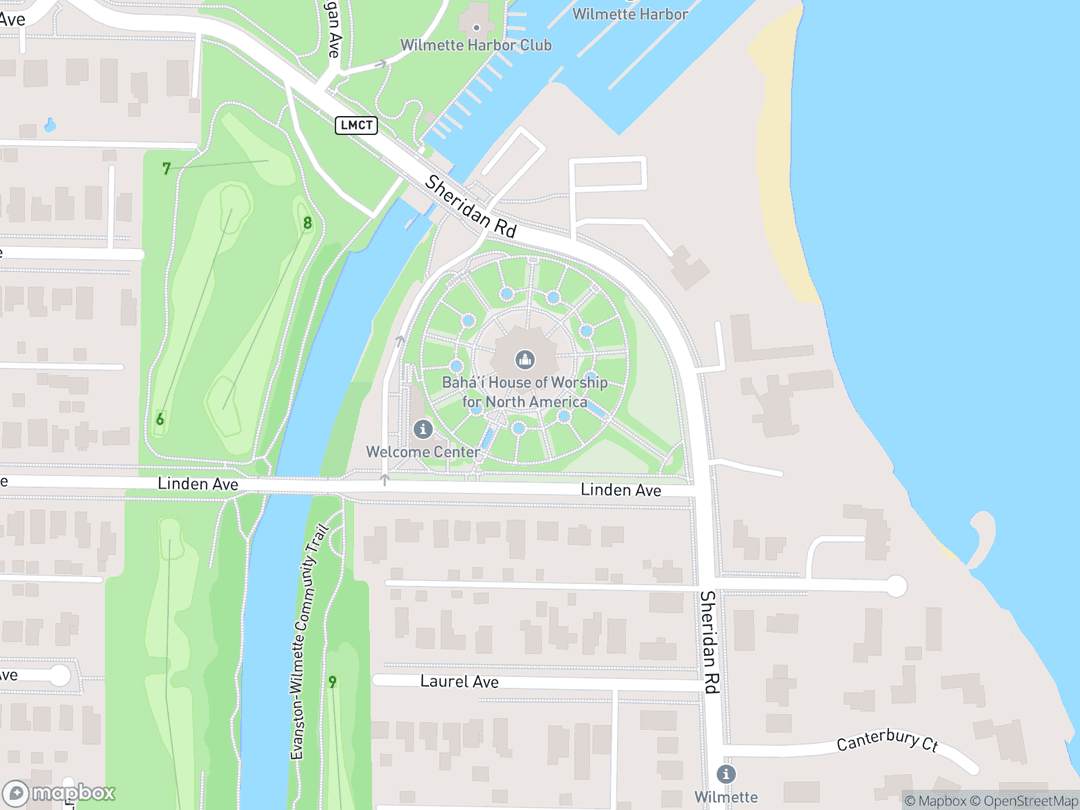
100 Linden Avenue, Wilmette, IL 60091
Hours: Daily 6:00 AM to 8:00 PM for grounds; 10:00 AM to 6:00 PM for the auditorium
Getting There: Take the CTA Purple Line to Linden Station, located two blocks west of the temple entrance.
Get DirectionsTips for Your Visit
Plan for Twilight
Visit before dusk to see the white facade transition as illumination lights the dome like a lantern.
Explore the Lower Level
Start at the Welcome Center to view original architectural plaster casts and learn about early builders.
Dress for Lake Breezes
Lakeside temperatures are often cool; bring an extra layer when walking the outdoor gardens.
About
Rooted in the monotheistic Abrahamic heritage, the Baháʼí Faith affirms the essential unity of divine truth through the doctrine of Progressive Revelation. This sacred curriculum views religious history not as conflicting eras, but as an unfolding education directed by God through Moses, Jesus, Muhammad, Krishna, the Buddha, and Baháʼu'lláh.
The Baháʼí House of Worship in Wilmette, Illinois—known in Arabic as the Mashriqu'l-Adhkár ('Dawning-place of the Mention of God')—serves as the continental temple for North America. Established as an open sanctuary for all humanity, it features no pulpits, clergy, or sectarian rituals, inviting souls to commune through sacred scripture alone.
Conceived as the spiritual center of a wider humanitarian complex, the temple links inward devotion directly to outer altruism. Surrounded by formal gardens overlooking Lake Michigan, this 'Mother Temple of the West' stands as the oldest surviving Baháʼí temple in the world and an architectural wonder of light.
Gallery
Symbolic Elements
The temple's exterior features intricate carvings, each rich with spiritual meaning:

Nine-Sided Nonagon
The nonagonal footprint represents fulfillment, completion, and the theological unity of world faiths.

Universal Religious Emblems
Carved pylons display symbols of Judaism, Christianity, Islam, and other world faiths in historical sequence.

The Greatest Name
An ornate Arabic calligraphic invocation at the dome's apex translates to 'O Thou the Glory of the All-Glorious.'

Pierced Lacework Dome
The open filigree dome symbolizes the direct descent of divine illumination into the human soul.

Nine Surrounding Gardens
Reflecting pools and symmetrical flowerbeds evoke spiritual paradises while serving as tranquil transition zones.

Concentric Entrance Stairways
Nine sets of eighteen steps welcome pilgrims equally from all directions of the globe.

Exposed Quartz Aggregate
Crystalline quartz aggregates shimmer in daylight and symbolize spiritual purity and permanence.
Interesting Facts
The temple was funded entirely through voluntary gifts from Baháʼís without outside financial aid (Tier A).
ʻAbdu'l-Bahá broke ground in 1912 with an ordinary workman's pickaxe borrowed on site (Tier A).
The exterior facade was created using an innovative exposed quartz concrete developed by John Earley (Tier B).
To prevent sinking into shoreline sands, nine caissons anchor 120 feet down into solid bedrock (Tier B).
The auditorium contains no images, icons, or statues of human beings in reverence for the divine word (Tier A).
Because the aggregate consists of crystalline quartz, rain naturally washes away urban pollutants (Tier B).
The Illinois Bureau of Tourism recognized the temple as one of the Seven Wonders of Illinois in 2007 (Tier C).
The outer dome is completely pierced, allowing daytime sunlight and evening internal illumination to pass through (Tier B).
Common Questions
Is the Baháʼí House of Worship open to people of all faiths?
Yes, the sanctuary is open to all people for private prayer, meditation, and quiet reflection.
Are sermons or religious rituals held in the auditorium?
No, worship consists exclusively of reading and chanting holy scriptures without sermons or rites.
Why is the building constructed with nine sides?
Nine represents completion and fulfillment, symbolizing the organic unity of all world religions.
Who funded the temple's construction?
Construction was financed entirely by voluntary donations from Baháʼí believers across the world.
Can visitors take photographs inside the auditorium?
Photography is prohibited inside the auditorium to protect the quiet atmosphere of meditation.
Featured Stories
The Borrowed Pickaxe of 1912
May 1, 1912
When ʻAbdu'l-Bahá arrived to break ground on the Wilmette bluff, no ornamental ceremonial shovel had been prepared. A local worker handed him a plain iron pickaxe, with which he struck the earth to lay the cornerstone. He proclaimed that the edifice would stand as a beacon of universal brotherhood for all peoples.
Source: Baháʼí Archives Historical Record
Pioneering the Earley Stone
1943
Critics initially derided the plan to build the temple using concrete, dismissing it as an industrial factory medium. Architectural sculptor John J. Earley refuted them by developing a formula of crushed quartz aggregate washed with acid. The resulting luminous panels reflected sunlight so brilliantly that observers regularly mistook them for carved marble.
Source: Earley Studio Technical Documentation
Sacrifice in the Great Depression
1930s
Because Baháʼí law forbids accepting funds from outside the faith, economic collapse during the 1930s threatened construction. Rather than halting work or soliciting commercial loans, believers worldwide contributed modest pennies, jewelry, and handwoven textiles. This collective sacrifice enabled builders to assemble the complex superstructure debt-free.
Source: National Spiritual Assembly Historical Ledger
Timeline
Petition to ʻAbdu'l-Bahá
Chicago believers petition ʻAbdu'l-Bahá for permission to erect an American House of Worship.
MilestoneSite Purchase
Corinne True coordinates the acquisition of the elevated bluff overlooking Lake Michigan in Wilmette.
MilestoneBahai Temple Unity Formed
Delegates establish a national administrative body to hold land title and organize building funds.
MilestoneCornerstone Laid
ʻAbdu'l-Bahá personally breaks ground with a borrowed pickaxe and sets the ceremonial cornerstone.
component.timeline.groundbreakingArchitectural Design Selection
Delegates unanimously choose the nine-sided model designed by French-Canadian architect Louis Bourgeois.
MilestoneFoundation Caissons Drilled
Engineers sink nine circular concrete caissons 120 feet deep into solid limestone bedrock.
MilestoneSuperstructure Completed
The structural steel and concrete core is erected just as architect Louis Bourgeois passes away.
MilestoneEarley Concrete Casting
Sculptor John J. Earley perfects an innovative quartz aggregate formula for the exterior lace panels.
MilestoneExterior Dome Finished
The openwork tracery of the exterior dome and nine arched portals are fully installed.
MilestonePublic Dedication
Amatu'l-Bahá Rúhíyyih Khánum presides over the formal dedication of the completed sanctuary.
DedicationNational Register Listing
The temple is officially added to the U.S. National Register of Historic Places.
MilestoneWelcome Center Opens
A subterranean visitor orientation facility opens beneath the south gardens.
MilestoneHistory by Decade
1900s — The Lakeside Vision
The temple is the dawning-place of the praise of God, open to every race and nation.
Following the construction of the world's first Baháʼí temple in Turkmenistan, American believers petitioned ʻAbdu'l-Bahá to build a sanctuary. Corinne True selected an elevated bluff overlooking Lake Michigan, and delegates gathered in Chicago to form the Bahai Temple Unity.
1910s — Groundbreaking and World Crisis
In 1912, ʻAbdu'l-Bahá visited Wilmette to dedicate the grounds and set the cornerstone before a diverse gathering. The outbreak of World War I soon suspended international communication, though regional communities continued accumulating donations.
1920s — Design and Deep Foundations
Delegates selected the plaster model of architect Louis Bourgeois for its innovative synthesis of world architectural traditions. Engineers sank nine massive caissons 120 feet into solid limestone bedrock to anchor the temple against lakeside sands.
1930s–1940s — Superstructure and Material Mastery
Construction advanced through the Great Depression through phased contributions, completing the primary concrete skeleton. Sculptor John Earley developed patented exposed-quartz concrete panels that were installed over the dome following World War II.
1950s — Dedication of the Mother Temple
Interior finishes designed by Alfred Shaw were finalized with sound-absorbing plaster tuned for vocal singing. On May 2, 1953, the temple was dedicated for universal public devotion in a ceremony welcoming thousands of international guests.
1970s–Present — Conservation and Heritage
Listed on the National Register of Historic Places in 1978, the temple later welcomed a subterranean Welcome Center in 2015. Modern laser-cleaning and structural preservation safeguard the historic quartz filigree against harsh Chicago winters.
Architecture & Facilities
The Baháʼí House of Worship represents an architectural synthesis of Beaux-Arts symmetry, Neo-Byzantine spatial organization, and Islamic tracery. Architect Louis Bourgeois merged circles and intersecting geometric ribbons to create an original universal expression celebrating the evolution of world religious thought.
Building Materials
Exposed Quartz Concrete
White Portland cement mixed with crushed North Carolina crystalline quartz forms the luminous exterior tracery.
Structural Steel Frame
A heavy internal skeleton fabricated by the George A. Fuller Company supports the 9,000-ton dome.
Reinforced Concrete Caissons
Nine circular caissons descend 120 feet through shifting clay into solid Niagara limestone bedrock.
Acoustic Interior Plaster
Specially formulated interior wall panels absorb echoes and project unaccompanied choral singing.
Interior Features
Central Auditorium
A soaring 1,191-seat devotional sanctuary free of altars, pulpits, or figurative representations.
Upper Gallery Clerestory
An elevated mezzanine ring lit by natural sunlight streaming through double-shelled dome tracery.
The Apex Medallion
The gilded Arabic calligraphy of the Greatest Name crowns the ceiling at the dome's highest point.
Subterranean Welcome Center
An underground visitor facility offering historical artifacts, interactive exhibits, and orientation theaters.
Temple Grounds
The temple sits on nearly seven acres of formal landscaping featuring nine circular reflecting pools, paved radial walkways, and seasonal floral gardens.
Additional Facilities
A comprehensive underground Welcome Center provides visitor reception, educational exhibits, meeting rooms, and a public bookstore.
Religious Significance
The Baháʼí Faith arises from the monotheistic Abrahamic heritage, teaching that God progressively reveals spiritual truth through consecutive divine messengers.
To provide a universal sanctuary where all people may worship God together, connecting daily prayer to humanitarian service.
Sacred Ordinances
Devotional Chanting
Sacred scriptures from the world's religions are chanted or read aloud without instrumental accompaniment.
Silent Meditation
The sanctuary remains open throughout the day for visitors of any creed to engage in silent personal communion.
Humanitarian Dependencies
The central temple is spiritually connected to future humanitarian institutions dedicated to education and healthcare.
The Concept of the Mashriqu'l-Adhkár
Conceived by Baháʼu'lláh, the House of Worship binds devotional reverence with charitable institutions to ensure spirituality produces practical community uplift.
Absence of Clergy and Ritual
In accordance with Baháʼí teachings on universal spiritual equality, worship includes no sermons, altars, or professional priesthood.
Sources & Research
Every fact on Temples.org is backed by verified Sources & Research. Each piece of information is rated by source tier and confidence level.
View All Sources (8)
| Field | Source | Tier | Retrieved |
|---|---|---|---|
| About & Theological Context | Baháʼí Works Archive (opens in a new tab) | A | 2026-04-01 |
| Cornerstone & Dedication | Baháʼí Library Online (opens in a new tab) | A | 2026-04-01 |
| Architectural History & Synthesis | Encyclopaedia Iranica (opens in a new tab) | B | 2026-04-01 |
| Structural Engineering & Foundation | Academic Research Service (opens in a new tab) | B | 2026-04-01 |
| Historical Documentation | Historical Documents Archive (opens in a new tab) | B | 2026-04-01 |
| Decorative Concrete & Symbolism | Metropolis Magazine (opens in a new tab) | C | 2026-04-01 |
| Visitor Insights & Overview | Bahaipedia (opens in a new tab) | C | 2026-04-01 |
| Archival Imagery & Dimensions | Alamy Stock Photo (opens in a new tab) | D | 2026-04-01 |