Visitor Insights
Visiting Ulm Minster
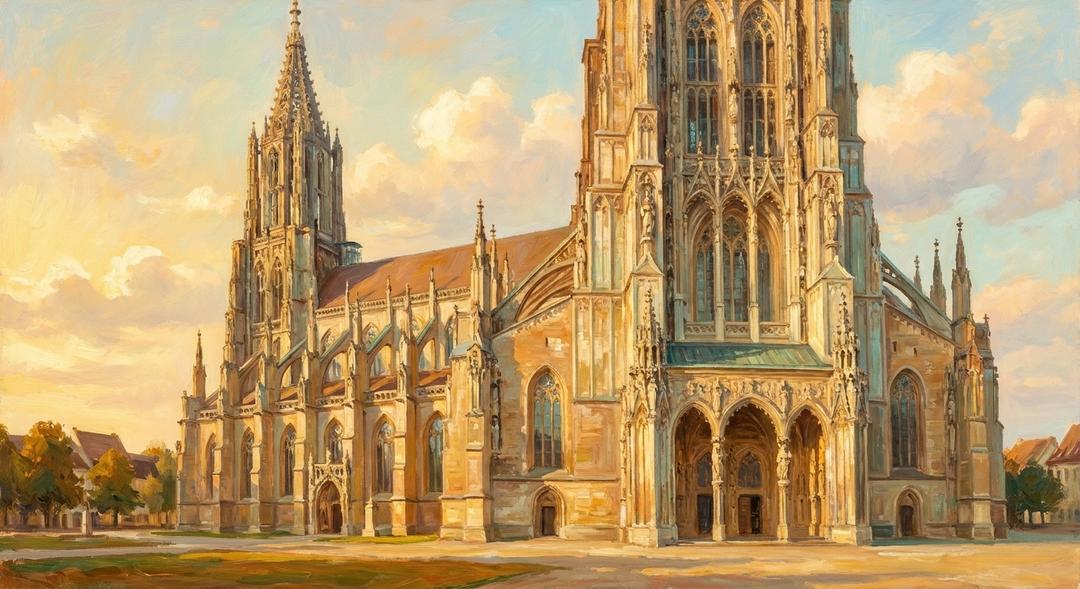
Visitors to Ulm Minster experience both a sacred working sanctuary and one of Europe's greatest architectural monuments. The ground floor interior offers peaceful contemplation among historic woodcarvings and stained glass, while the strenuous spiral climb to the upper observation gallery yields sweeping views across Upper Swabia to the Alps.
Highlights
- Ascending 768 spiral stone steps to the open-air spire platform at 143 meters altitude.
- Contemplating the 15th-century choir stalls carved with classical philosophers and biblical prophets.
- Gazing across the pedestrian Münsterplatz at the striking modernist Stadthaus designed by Richard Meier.
- Hearing the midday pipe organ recitals resonating through the soaring five-aisled nave.
Things to Know
- The final stage of the tower climb is narrow, steep, and unsuited for visitors with vertigo or mobility limitations.
- The upper spire gallery may close without notice during periods of severe frost, ice, or high alpine winds.
- Interior sightseeing is restricted during Sunday morning church services and special liturgical concerts.
Location
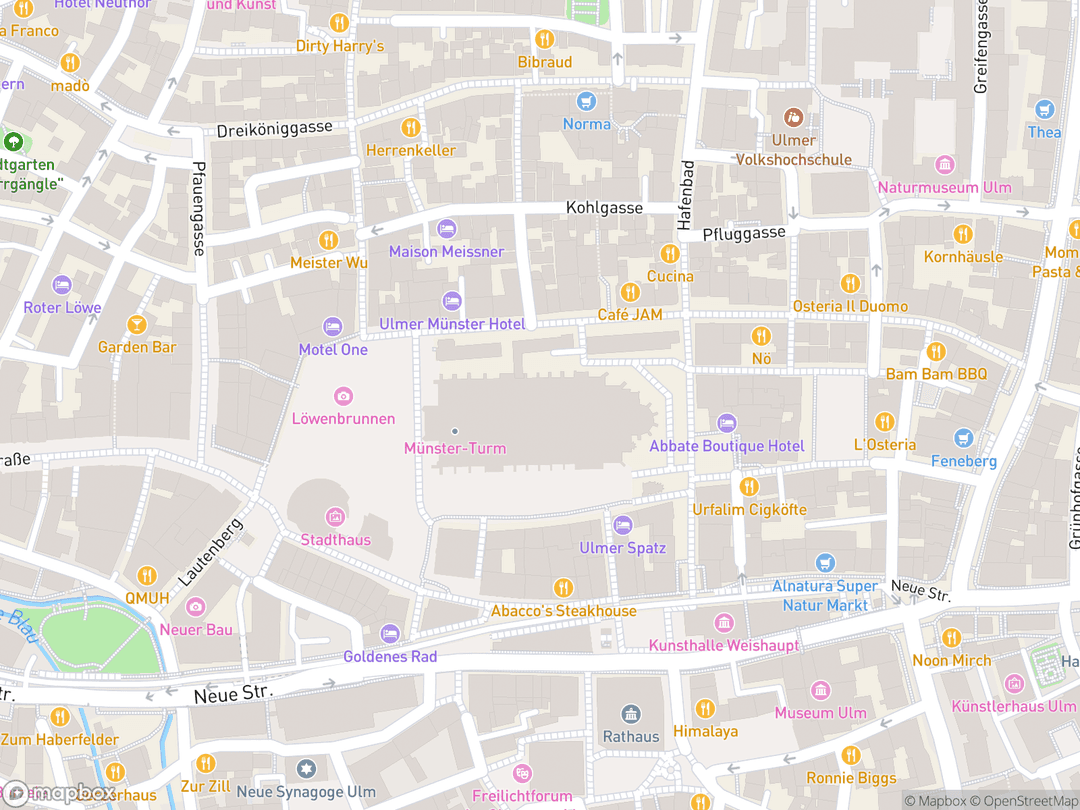
Münsterplatz 21, 89073 Ulm, Baden-Württemberg, Germany
Hours: April to mid-October: 9:00 AM to 6:00 PM daily. Mid-October to March: 10:00 AM to 5:00 PM daily.
Getting There: Located in central Ulm on Münsterplatz, a 10-minute walk east from Ulm Hauptbahnhof via pedestrian streets.
Get DirectionsTips for Your Visit
Pace Your Tower Ascent
The 768 stone steps offer few resting landings, so maintain a steady climbing rhythm and use the intermediate viewing galleries.
Time Your Visit for Choir Light
Morning hours between 9:30 AM and 11:30 AM provide the most dramatic natural illumination through the medieval high choir windows.
Listen for Noon Organ Recitals
Between May and September, brief half-hour midday recitals showcase the immense dynamic range of the sanctuary's 9,000-pipe organ.
About
Ulm Minster stands as the preeminent architectural achievement of the Free Imperial City of Ulm and the tallest church steeple in the world. Rooted in Abrahamic sacred geography and Christian theology, the minster embodies the biblical vision of the New Jerusalem, using soaring vertical proportions, open-work stone filigree, and celestial light to draw the human spirit toward the divine.
Unlike typical European cathedrals commissioned by reigning prince-bishops or royal monarchs, Ulm Minster was funded, constructed, and governed entirely by the city's burghers and trade guilds. The citizens resolved in 1377 to build a vast sanctuary inside their fortified perimeter, ensuring uninterrupted worship free from external feudal interference and regional warfare.
In 1530, the congregation adopted the Protestant Reformation through a direct civic referendum, transforming the cathedral-sized edifice into a center of Evangelical-Lutheran worship centered on the preached Word and congregational singing. Over five centuries of labor culminated on May 31, 1890, when the final finial cross was raised atop the 161.53-meter spire.
Gallery
Symbolic Elements
The temple's exterior features intricate carvings, each rich with spiritual meaning:

Openwork Octagonal Spire
The pierced stone tracery ascending toward heaven represents the human soul's spiritual elevation toward God.
The Man of Sorrows
Hans Multscher's 1429 trumeau statue of the scourged Christ reminds civic leaders entering the doors that true authority is founded on humility.

Pagan Sibyls and Philosophers
Oak busts of classical figures like Seneca and Cicero signify that God prepared all humanity to receive divine revelation.

The Ulm Sparrow
A beloved municipal emblem recalling the legendary bird that taught medieval stonemasons to maneuver long beams through narrow gates.

Creation and Judgment Tympanum
Relief carvings over the main entrance teach that human history moves from God's primeval creation through the redemption of Christ.

Pelican in Her Piety
The stone boss depicting a pelican feeding her chicks with her own blood symbolizes Christ's redemptive sacrifice on the cross.
Filigree Sacrament House
The 26-meter carved limestone tabernacle tower points to the holiness of the Lord's Supper within historic Christian worship.
Interesting Facts
Ulm Minster's 161.53-meter steeple has stood as the tallest church spire on earth since 1890. (Tier A)
The medieval burghers designed a sanctuary capable of holding 20,000 worshippers when the city had only 10,000 citizens. (Tier A)
Not a single coin of royal or papal taxation funded the minster, which was paid for entirely by local citizens and craft guilds. (Tier A)
During the devastating air raid of December 17, 1944, Allied bombers flattened the surrounding city while the spire miraculously escaped severe damage. (Tier B)
Engineer Burkhard Engelberg saved the building from collapse in 1494 by inserting interior rows of pillars to create a stable five-aisled layout. (Tier B)
Renowned physicist Albert Einstein was born in 1879 just blocks from the minster during the final push to complete the spire. (Tier A)
The tower houses 13 liturgical bells, including the historic Schwörglocke cast in 1346. (Tier B)
Climbing to the highest platform requires traversing 768 spiral steps, culminating in an open-air stone lantern gallery. (Tier A)
Common Questions
Is Ulm Minster a cathedral?
No, Ulm Minster has always been a civic parish church and never served as the seat of a bishop.
How tall is the church spire?
The spire reaches 161.53 meters (530 feet), making it the tallest church tower on earth.
How many steps lead to the observation deck?
Visitors must climb 768 stone spiral steps to reach the highest observation gallery at 143 meters.
Is admission charged to enter the sanctuary?
Entry to the church nave is free, though a small fee is required to climb the steeple.
What Christian denomination worships here today?
The Minster serves an active Evangelical-Lutheran parish within the Evangelical Church in Germany.
Featured Stories
The Bold Civic Vow of 1377
June 30, 1377
Tired of walking outside fortified municipal walls to attend services at the abbey church during military sieges, the independent citizens of Ulm resolved to build their own grand house of God. Mayor Ludwig Krafft laid the foundation stone amidst great civic fanfare, inaugurating a multi-century construction endeavor funded completely by private local contributions. The project demonstrated that the free burghers answerable only to the Holy Roman Emperor viewed their civic liberty and Christian devotion as one indivisible calling.
Source: Cambridge University Press
The Engineering Miracle of 1494
1494
By 1492, dangerous structural cracks appeared throughout the nave walls as master builder Matthäus Böblinger attempted to push the west tower higher than original calculations allowed. Facing catastrophe, the city council dismissed Böblinger and summoned Burkhard Engelberg, a master stonemason from Augsburg celebrated for structural problem-solving. Engelberg brilliantly preserved the edifice by inserting parallel colonnades inside the nave, redistributing immense lateral loads and converting the building into a resilient five-aisled basilica.
Source: ResearchGate
Standing Firm Amidst the Inferno
December 17, 1944
On a bitter winter night in 1944, hundreds of Allied bombers inundated the city center of Ulm with high explosives and incendiary ordnance, leveling 81 percent of the historic timbered town. As smoke and firestorms consumed surrounding streets, the colossal stone spire stood miraculously untouched, serving as a soaring visual landmark for aviators high above the clouds. Following the war, the surviving minster became an enduring symbol of spiritual hope, shelter, and resilience for returning refugees and citizens.
Source: State Tourism Baden-Württemberg
Timeline
Cornerstone Laid
Mayor Ludwig Krafft lays the foundation stone for a colossal new parish church inside the city walls.
component.timeline.groundbreakingSingle-Spire Plan Adopted
Master builder Ulrich von Ensingen discards the twin-tower layout in favor of a single western tower.
MilestoneChoir Consecration
The vaulted eastern choir and high altar are consecrated for regular liturgical celebrations.
DedicationChoir Stalls Completed
Jörg Syrlin the Elder finishes carving the renowned 89-seat oak stalls lining the choir.
MilestoneBasilica Structural Salvation
Burkhard Engelberg stabilizes failing masonry by inserting secondary aisles to create a five-aisled basilica.
RenovationReformation Adopted
Citizens of Ulm vote in a democratic plebiscite to embrace the Protestant Reformation.
MilestoneIconoclasm and Reorganization
The city council peacefully removes secondary guild altars during the Götzentag to focus worship on the Word.
EventConstruction Halted
Financial hardship and religious wars force builders to cap the unfinished tower at 100 meters.
MilestoneWork Resumes
The Minster Foundation organizes civic and national funding to complete the medieval design.
RenovationSpire Completion and Consecration
Workers anchor the top cross at 161.53 meters, making Ulm Minster the world's tallest church.
DedicationWartime Survival
Allied carpet bombing destroys 81 percent of historic Ulm while the Minster miraculously survives intact.
EventGloriosa Bell Cast
The cathedral installs the 4.9-ton Gloriosa bell in the tower to anchor its liturgical bell ensemble.
MilestoneHistory by Decade
1370s — Foundation and Civic Ambition
Following Emperor Charles IV's siege of 1376, the townspeople of Ulm realized that their parish church located outside the fortifications exposed worshippers to grave peril. On June 30, 1377, Mayor Ludwig Krafft and the city council laid the cornerstone for a massive new sanctuary within city ramparts, hiring Heinrich Parler to supervise work.
1390s–1440s — Parler Dynasty and the Choir
Under the leadership of Ulrich von Ensingen, who was appointed master builder in 1392, the building plan was transformed from a traditional twin-tower design to a daring single-spire concept. The high choir was vaulted and consecrated for liturgical rites in 1405, while prominent merchant families funded private guild chapels.
1470s–1510s — Late Gothic Flowering and Salvation
The late 15th century witnessed extraordinary artistic achievements, including Jörg Syrlin's carved choir stalls and Master Klaus's 26-meter sacrament house. When structural fractures threatened the nave in 1492, master engineer Burkhard Engelberg reinforced the interior by converting the space into a stable five-aisled basilica.
1530s–1540s — Reformation and Construction Halt
In November 1530, an overwhelming majority of citizens voted in a democratic referendum to embrace the Protestant Reformation. Guild altars were removed during the 1531 Götzentag, but ongoing religious conflicts and shifting commercial trade routes forced all construction work to halt in 1543 with the spire standing at 100 meters.
1840s–1880s — 19th-Century Resumption
After three centuries of dormancy, 19th-century romantic interest in medieval heritage motivated citizens to form the Minster Foundation in 1844. Architects Ferdinand Thrän, Ludwig Scheu, and August von Beyer secured the foundations, erected the eastern choir towers, and began vertical construction toward the clouds.
1890s–Present — World Record and Modern Stewardship
On May 31, 1890, the final stone cross was hoisted atop the 161.53-meter tower to international acclaim. After miraculously surviving the catastrophic air raids of World War II, the minster remains preserved today by an active stonemasonry lodge that continuously cleans, stabilizes, and restores its historic fabric.
Architecture & Facilities
Ulm Minster stands as a supreme monument of German Late Gothic (Sondergotik) civic architecture, synthesized with meticulous 19th-century structural execution. Departing from French twin-tower cathedral facades, the master builders focused the structural and spiritual momentum of the church into a singular monumental west tower featuring openwork stone filigree, expansive five-aisled interior halls, and high-reaching rib vaults.
Building Materials
Stubensandstein (Upper Keuper Sandstone)
Warm golden sandstone quarried in the Schönbuch hills provides the pliable medium for intricate tower tracery.
Molasse Sandstone
Local river valley sandstone was quarried along the Danube and Iller to lay resilient lower foundational masonry.
High-Fired Structural Brick (Backstein)
Concealed structural brickwork carries the vast majority of the upper nave clerestory and choir loads.
Jura Limestone
Dense marine limestone from the Swabian Alb anchors stress-bearing pillar plinths and column bases.
Swabian Mountain Oak
Centuries-old aged oak timbers form the colossal roof truss system and the celebrated 89-seat choir stalls.
Interior Features
The Five-Aisled Nave
A monumental congregational hall rising 41.6 meters, converted by Burkhard Engelberg into five soaring aisles.
The High Choir
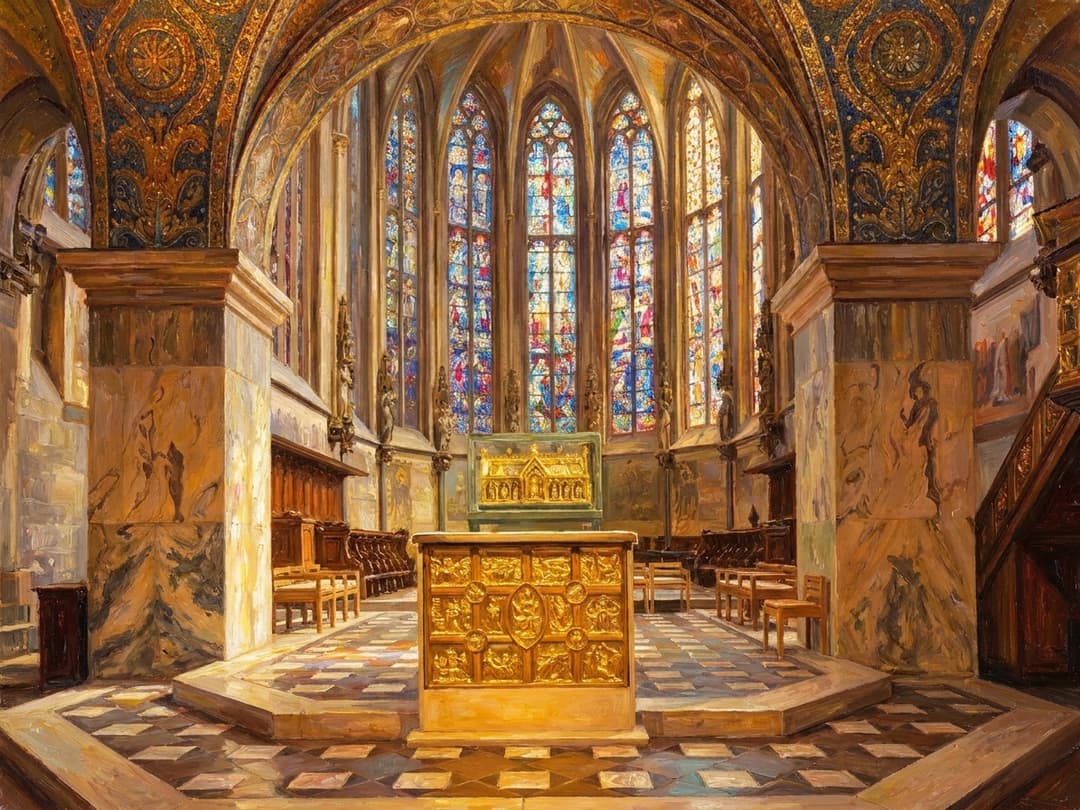
The sacred eastern sanctuary housing 15th-century stained glass windows crafted by Jakob Acker and Peter Hemmel.
The Ulm Choir Stalls
Eighty-nine dark oak stalls carved by Jörg Syrlin the Elder, juxtaposing classical philosophers with biblical figures.
The Filigree Sacrament House
A 26-meter-high carved limestone tower created by Master Klaus in 1471 to house the Eucharistic bread.
The Besserer Chapel
A private 15th-century chantry chapel preserving original stained glass depicting the Creation and Last Judgment.
Temple Grounds
The minster is framed by the Münsterplatz, a spacious pedestrian square that hosts open-air civic markets and sits directly opposite Richard Meier's stark white modernist Stadthaus.
Additional Facilities
The Münsterbauhütte, an active stonemasonry lodge located adjacent to the square, maintains medieval stonemason traditions, restores weathered sandstone, and curates historic architectural plans.
Religious Significance
As a sacred sanctuary within Abrahamic and Christian tradition, Ulm Minster reflects the biblical vision of God's dwelling among humanity, translating spiritual devotion into soaring stone geometry and luminous stained glass.
To serve as a house of prayer, Christian worship, and proclamation of the Gospel for the gathered community.
Sacred Ordinances
Preaching of the Word
The proclamation of biblical scripture from the pulpit forms the theological heart of Protestant worship in the minster.
The Lord's Supper (Holy Communion)
Congregants gather at the altar to receive the bread and wine in remembrance of Christ's sacrifice.
Sacrament of Holy Baptism
The rite of Christian initiation, welcoming infants and believers into the universal body of Christ.
Congregational Hymnody
Choral and organ music uniting the congregation in corporate prayer, praise, and thanksgiving.
From Medieval Catholic Chantry to Protestant Sanctuary
Originally planned with dozens of secondary Catholic guild altars, the minster was reshaped by the 1530 Reformation plebiscite into a unified Protestant worship hall focused on Christ alone.
The Spire as a Civic Prayer
The world-record western steeple serves not only as an engineering marvel but as a visible civic prayer pointing the gaze of citizens heavenward across the centuries.
Similar Temples
Sources & Research
Every fact on Temples.org is backed by verified Sources & Research. Each piece of information is rated by source tier and confidence level.
View All Sources (8)
| Field | Source | Tier | Retrieved |
|---|---|---|---|
| About & Historical Background | Cambridge University Press (opens in a new tab) | B | 2026-02-18 |
| Architecture & Structural Engineering | ResearchGate (opens in a new tab) | B | 2026-02-18 |
| Visitor Insights & Regional Tourism | State Tourism Baden-Württemberg (opens in a new tab) | B | 2026-02-18 |
| Visitor Logistics & Operating Details | Tourispo Travel Guide (opens in a new tab) | C | 2026-02-18 |
| Civic Construction & Guild History | Reid's Guides (opens in a new tab) | C | 2026-02-18 |
| Travel Directions & Transit | Musement (opens in a new tab) | D | 2026-02-18 |
| Liturgical Bells & Acoustics | The Listener's Club (opens in a new tab) | C | 2026-02-18 |
| Tower Access & Ticketing Policies | Trip.com (opens in a new tab) | D | 2026-02-18 |