Visitor Insights
Visiting Registan
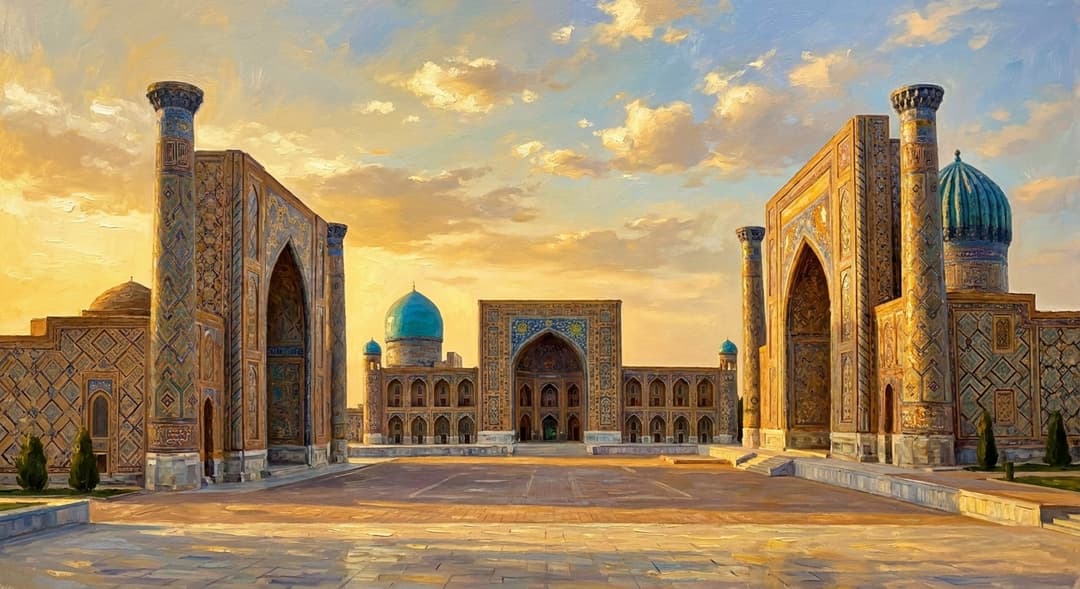
Visiting the Registan provides an immersive view into Central Asian Islamic scholarship, sacred tilework, and urban planning. The ensemble includes three monumental madrasahs and an active historic mosque hall set around a grand stone plaza.
Highlights
- Gilded interior relief dome and mihrab of the Tilya-Kori Juma Mosque
- Daring zoomorphic tiger spandrels on the Sher-Dor Madrasah façade
- Mathematical ten-pointed star patterns on the Ulugh Beg portal
- Nighttime low-heat LED architectural illumination across all three façades
Things to Know
- Modest attire covering shoulders and knees is mandatory inside religious areas
- Shoes must be removed before stepping onto carpeted prayer platforms
- A single entry ticket covers all three madrasahs for the entire calendar day
- Stairs to upper minarets are strictly closed to the public for preservation
Location
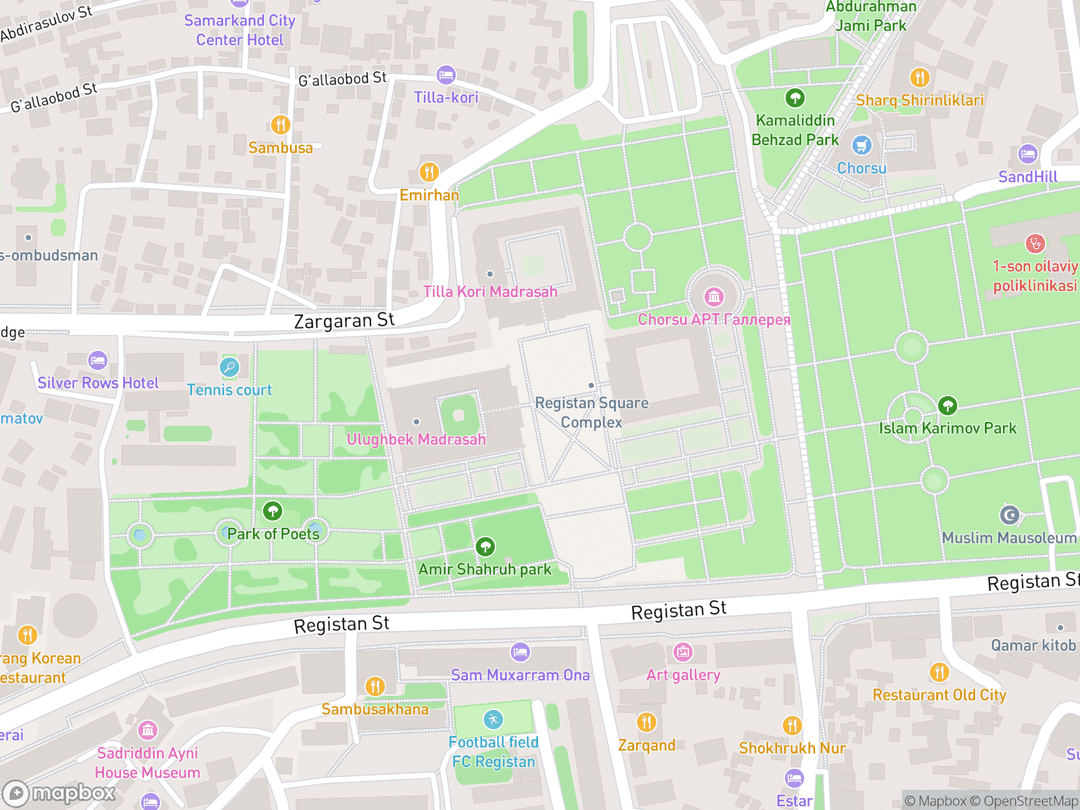
Registon Ko'chasi, Samarkand 140101, Uzbekistan
Hours: Daily from 08:00 to 20:00 (extended until 22:00 from April through October)
Getting There: Located a 15-minute taxi ride from Samarkand Railway Station and connected by pedestrian boulevard to Siab Bazaar.
Get DirectionsTips for Your Visit
Optimal Lighting for Façades
Visit at morning opening to photograph Ulugh Beg in soft dawn light, and return at sunset for the golden glow on Sher-Dor.
Explore Inner Courtyards
Step through the monumental iwans into the courtyards where quiet student cells provide relief from the open square.
Examine Trompe-l'œil Work
Look straight up in the Tilya-Kori prayer hall to observe how flat gilded plaster creates the illusion of a towering cupola.
About
The Registan stands as the supreme architectural and urban centerpiece of historic Samarkand. Rooted in the Abrahamic monotheistic tradition and Islamic scholasticism, this public square transitioned from a medieval civic crossroads into a premier center of theological jurisprudence, mathematics, and astronomy.
Surrounded on three sides by monumental colleges—the Ulugh Beg, Sher-Dor, and Tilya-Kori madrasahs—the ensemble forms an urban composition reflecting cosmic balance. Its soaring tiled portals and turquoise domes physically express the Islamic pursuit of divine knowledge and sacred geometry.
Today, the complex functions as an acclaimed UNESCO World Heritage site and cultural museum. Its restored collegiate halls and gilded Friday mosque illustrate the artistic zenith of Central Asian Islamic civilization.
Gallery
Symbolic Elements
The temple's exterior features intricate carvings, each rich with spiritual meaning:

Solar Disc with Human Face
This radiant motif on the Sher-Dor façade symbolizes celestial light and divine illumination chasing away darkness.
Lions Chasing Gazelles
Embossed along the eastern portal, these predator felines represent sovereign authority and royal strength in pursuit of swift grace.

Celestial Starburst Girih
Complex geometric ten- and twelve-pointed stars honor Ulugh Beg's astronomical studies and the mathematical order of God's universe.

Turquoise Melon Domes
Fluted ribbing and sky-blue ceramic glaze depict paradise and the celestial vault over earth.

Muqarnas Vaulting
Intricately tiered stalactite squinches symbolize the smooth transition between the earthly cube and the infinite spiritual sphere.
Banna'i Sacred Epigraphy
Alternating glazed bricks spell out repetitive divine names and phrases to perpetually envelope the colleges in holy remembrance.

Gilded Mihrab Niche
Layered gold leaf and cobalt paint orient congregants toward Mecca, embodying incorruptible divine majesty.
Interesting Facts
The Sher-Dor Madrasah features Caspian tigers and human-faced suns on its portal, creating a rare exception to Islamic aniconism. (Tier B)
Soviet engineer Vladimir Shukhov successfully straightened the severely leaning northeastern minaret in 1932 using hydraulic jacks. (Tier B)
Ulugh Beg personally lectured on spherical trigonometry and astronomy inside his madrasah to over one hundred resident students. (Tier A)
The grand ceiling inside Tilya-Kori is visually nearly flat but painted in calculated perspective to simulate a soaring dome. (Tier B)
Tilya-Kori was engineered with an integrated Friday mosque to replace the colossal Bibi-Khanym Mosque after seismic collapses. (Tier B)
Although appearing as a synchronized architectural set, more than two centuries elapsed between the construction of the first and third madrasah. (Tier A)
In medieval times, imperial heralds blew giant multi-meter brass horns called dzharchis from the square to announce royal decrees. (Tier B)
The word Registan translates literally from Persian as 'sandy place,' designating the alluvial stream bed that predated the paved plaza. (Tier B)
Following war and famine in the early eighteenth century, the square lay abandoned for decades before Amir Shah Murad restored it. (Tier B)
A detailed architectural model of the Registan stands permanently outside the United Nations General Assembly in New York. (Tier A)
Common Questions
Are the madrasahs still functioning as theological schools?
No, religious instruction ceased in 1918, and the complex now operates as a state museum and World Heritage site.
Can visitors enter the interiors of the buildings?
Yes, visitors can walk into all three interior courtyards, ground-level cells, and the Tilya-Kori mosque sanctuary.
Why are animals painted on the Sher-Dor Madrasah?
The patron commissioned Persian lions and solar discs as symbols of power and illumination on a collegiate civic façade.
How long does a typical visit to the Registan take?
Most visitors spend between two to three hours thoroughly exploring the courtyards, exhibits, and prayer halls.
Is the complex illuminated at night?
Yes, the monuments are illuminated every evening with specialized architectural LED floodlighting.
Featured Stories
The Sovereign Astronomer's Lecture Hall
1420
When Mirzo Ulugh Beg opened his madrasah, he insisted on teaching complex spherical geometry and computational astronomy directly to incoming students. Rather than viewing science as distinct from theology, Ulugh Beg positioned astronomy as a devout examination of celestial signs. His academic circle compiled the foundational star catalogue that transformed medieval world navigation.
Source: Historical records of the Timurid Academy
Saving the Leaning Minaret of Samarkand
1932
Following violent nineteenth-century earthquakes, the northeastern minaret of the Ulugh Beg Madrasah leaned nearly two meters outward, threatening catastrophic collapse. Pioneering structural engineer Vladimir Shukhov designed a suspended cradle system using hydraulic jacks to pull the colossal brick column back to true verticality. This unprecedented engineering feat preserved the historic portal without dismantling a single original brick.
Source: Soviet Monument Conservation Annals
The Gilded Solution for a Ruined Mosque
1646
When Samarkand's grand Friday Mosque at Bibi-Khanym deteriorated into dangerous ruins, the community was left without a metropolitan congregational prayer space. Governor Yalangtush Bakhadur solved the civic crisis by designing Tilya-Kori as both an educational madrasah and a fully gilded Friday sanctuary. Master craftsmen coated the interior cupola with intricate gold-leaf reliefs, restoring dignified congregational worship to the city center.
Source: Ashtarkhanid Dynastic Chronicles
Timeline
Convergence of Trade Axes
The open area emerges as a crossroad where six major radial roads connect the commercial heart of Samarkand.
MilestoneTimurid Formalization
Emperor Timur paves the open expanse and establishes central imperial bazaars and trading domes.
MilestoneUlugh Beg Groundbreaking
Astronomer-ruler Mirzo Ulugh Beg commissions an elite academy of sciences and theology on the western plaza.
component.timeline.groundbreakingUlugh Beg Madrasah Inauguration
The western madrasah opens its lecture halls and student cells under master architect Ismail Isfahani.
DedicationConstruction of the Khanaqah
A domed Sufi hospice is erected on the eastern border of the square opposite the madrasah.
MilestoneReplacement of the Eastern Flank
Governor Yalangtush Bakhadur orders the demolition of the decayed khanaqah to erect a matching madrasah.
component.timeline.groundbreakingSher-Dor Madrasah Completion
Master builder Abdul-Jabbar finishes the eastern college, balancing the square along a shared visual axis.
DedicationTilya-Kori Groundbreaking
Construction begins on the northern flank to supply Samarkand with a new metropolitan Friday mosque.
component.timeline.groundbreakingDedication of Tilya-Kori
The gilded college and congregational prayer hall finish construction, sealing the three-sided monumental ensemble.
DedicationManghud Dynasty Restoration
Amir Shah Murad repopulates the district and repairs the abandoned collegiate buildings for theological use.
RenovationMinaret Structural Straightening
Engineers apply cable winches and hydraulic jacks to stabilize the leaning northeastern minaret of Ulugh Beg.
RenovationUNESCO World Heritage Inscription
The Registan ensemble receives international protection under the Samarkand World Heritage designation.
MilestoneHistory by Decade
1360s–1390s — The Civic Nexus
Let him who doubts our power and magnificence look upon our buildings.
The Registan originated as a broad sand-filled riverbed where travelers and caravans intersected entering central Samarkand. Timur formalized the junction by laying stone roads and building a multi-domed trading bazaar to anchor imperial commerce.
1410s–1420s — Ulugh Beg's Enlightenment
Mirzo Ulugh Beg fundamentally remade the plaza into an intellectual capital by constructing his monumental western madrasah. Gathering the greatest minds in the Islamic world, the institution set new standards for mathematical and astronomical inquiry.
1610s–1630s — The Rise of Sher-Dor
Ashtarkhanid governor Yalangtush Bakhadur cleared the aging Timurid structures on the eastern side of the plaza to erect a mirror college. Architect Abdul-Jabbar matched Ulugh Beg's monumental scale while adorning the façade with bold zoomorphic spandrels.
1640s–1660s — Completing the Triad
To address the collapse of the city's ancient Friday mosque, Yalangtush commissioned the northern Tilya-Kori Madrasah. The building unified the square into an enclosed three-sided forum while establishing a glittering new municipal sanctuary.
1720s–1780s — Abandonment and Revival
Severe political turmoil and nomadic raids left Samarkand virtually deserted for decades, turning the collegiate courtyards into wild animal shelters. In 1785, Amir Shah Murad cleared the debris and reconstituted the madrasahs for theological education.
1920s–1970s — Scientific Restoration
Nationalized after the Russian Revolution, the madrasahs were transitioned from schools into state historical reserves. Decades of extensive structural stabilization restored leaning towers, rebuilt cracked ribbed domes, and preserved original mosaic tiles.
2000s–Present — World Heritage Stewardship
Inscribed on the UNESCO World Heritage list in 2001, the Registan remains the premier symbol of Uzbekistan's cultural heritage. Advanced lighting installations and museum programs maintain the architectural legacy for international visitors.
Architecture & Facilities
The Registan exemplifies the classical mature Timurid and Janid Islamic architectural styles, defined by the urban principle of kosh, where monumental buildings directly confront one another across a shared axis. The ensemble features soaring screened portals (pishtaqs), vaulted iwans, cylindrical minarets, and bulbous turquoise ribbed melon domes over massive structural brickwork.
Building Materials
Fired Terra-cotta Brick
Dense kiln-fired square clay bricks formed the massive load-bearing core walls capable of withstanding regional earthquakes.
Banna'i Glazed Brick
Turquoise and cobalt glazed bricks were laid alongside unglazed masonry to spell geometric sacred script.
Haft-Rangi Tilework
Seven-color underglaze tiles and hand-cut mosaic faience panels formed rich vegetal arabesques on exterior portals.
Ganch Plaster and Gold Leaf
Molded gypsum relief ornamentation coated with pure beaten gold leaf decorated the Tilya-Kori mosque ceiling.
Interior Features
Tilya-Kori Prayer Hall
A consecrated Friday mosque featuring heavily gilded relief surfaces, a carved marble minbar, and a trompe-l'œil ceiling.
Ulugh Beg Darskhanas
Four domed corner lecture halls originally dedicated to higher seminars in mathematics, astronomy, and jurisprudence.
Student Hujras
Two tiers of vaulted residential chambers wrapping the open courtyards that once housed over a hundred scholars.
Central Courtyard Iwans
Four deep vaulted porches facing the cardinal directions to provide shaded gathering zones during summer months.
Temple Grounds
The vast paved public plaza spans over 12,000 square meters, bordered by broad stone viewing walkways, decorative manicured gardens, and integrated evening floodlight installations.
Additional Facilities
The interior student cells house curated historical exhibits displaying antique astronomical instruments, historic calligraphic manuscripts, traditional pottery, and artisan workshops.
Religious Significance
Within Abrahamic monotheism and the Islamic tradition, sacred architecture serves as an earthly reflection of divine harmony, divine unity (Tawhid), and the holy word. The Registan embodies the classical Islamic ideal where intellectual discovery and religious worship are completely synthesized.
To glorify God through the harmonization of scriptural study, communal prayer, and astronomical observation of the cosmos.
Sacred Ordinances
Juma Salat (Friday Prayer)
The weekly congregational prayer drawing the community together in submission to God within the Tilya-Kori sanctuary.
Dhikr (Sacred Remembrance)
The contemplation of God's ninety-nine attributes through the pervasive Quranic epigraphy woven across the tiled walls.
Ilm (Pursuit of Knowledge)
The sacred religious duty of studying natural laws, astronomy, and divine law as reflections of the Creator.
The Principle of Tawhid in Sacred Geometry
Because physical idols are forbidden, Islamic architectural design employs infinite repeating geometric patterns (girih) to communicate God's infinite unity, immutability, and omnipresence.
Orientation to the Qibla
While the external plaza follows local urban topography, the inner prayer halls of all three madrasahs strictly orient their focal prayer niches toward the Kaaba in Mecca.
Similar Temples
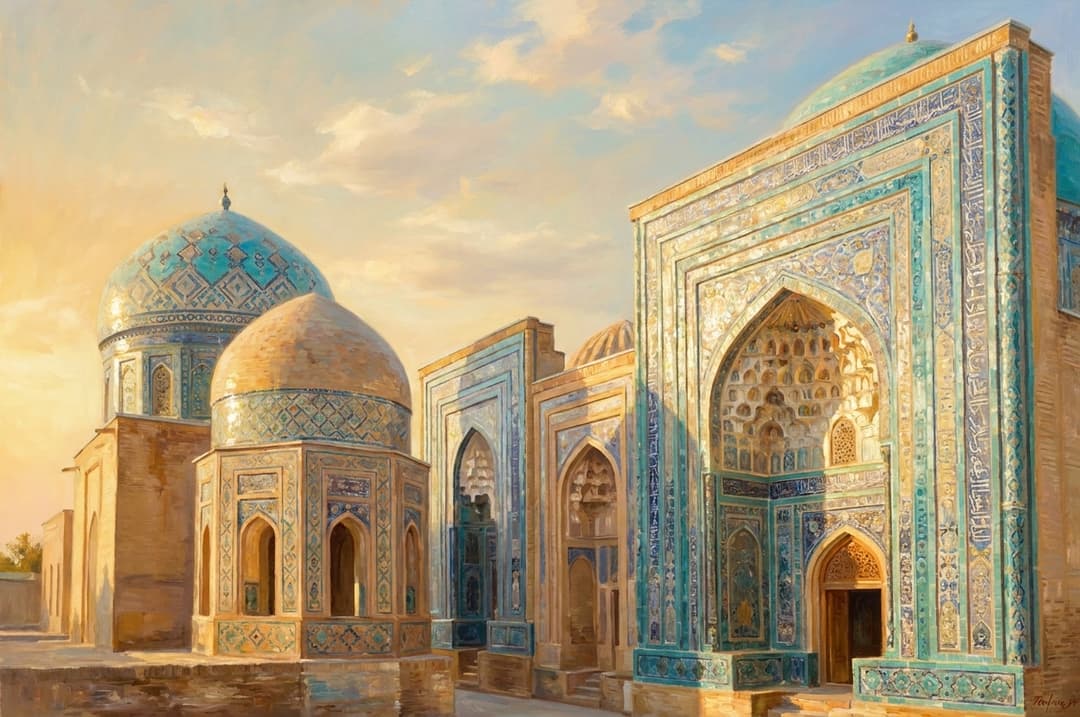
Sources & Research
Every fact on Temples.org is backed by verified Sources & Research. Each piece of information is rated by source tier and confidence level.
View All Sources (9)
| Field | Source | Tier | Retrieved |
|---|---|---|---|
| World Heritage Documentation | UNESCO World Heritage Centre (opens in a new tab) | B | 2026-02-17 |
| About & Historical Background | United Nations (opens in a new tab) | A | 2026-02-17 |
| Architecture & Structural Ensemble | Economic Cooperation Organization Cultural Institute (opens in a new tab) | A | 2026-02-17 |
| Academic Legacy & Science | Union Travel Uzbekistan (opens in a new tab) | B | 2026-02-17 |
| Timeline & Restoration History | Samarkand Tour Heritage Review (opens in a new tab) | B | 2026-02-17 |
| Religious Significance & Iconography | Confinity Cultural Studies (opens in a new tab) | B | 2026-02-17 |
| Epigraphy & Islamic Art | Studio Matrx Architectural Archives (opens in a new tab) | B | 2026-02-17 |
| Visitor Insights & Conservation | Bradt Travel Guides (opens in a new tab) | B | 2026-02-17 |
| Mosque Architecture & Spatial Survey | Indian Vagabond Cultural Architecture (opens in a new tab) | B | 2026-02-17 |