Visitor Insights
Visiting Amiens Cathedral
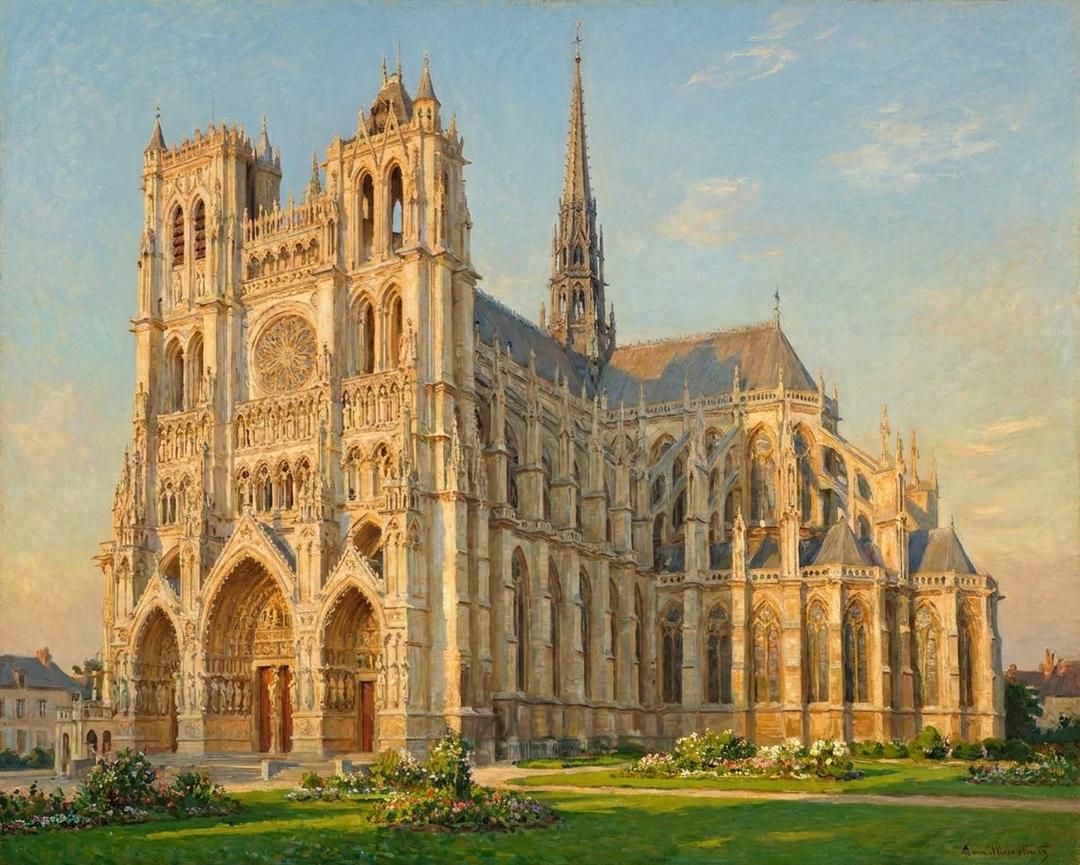
Visitors experience a soaring Gothic interior illuminated by immense stained glass windows. Guided access allows pilgrims and tourists to inspect the Renaissance choir stalls and ascend the south tower for sweeping views of the Somme Valley.
Highlights
- Gazing upward into the 42.3-meter nave vaults, the tallest complete Gothic nave in France.
- Tracing the 234-meter pathway of the historic octagonal marble floor labyrinth.
- Viewing the trumeau sculpture of Le Beau Dieu blessing arriving pilgrims at the central portal.
- Examining 110 masterfully carved Renaissance oak choir stalls with over 4,000 sculpted figures.
Things to Know
- Climbing the south tower requires ascending 307 spiral stone steps without elevator access.
- Sightseeing visits are paused during Sunday high masses and solemn diocesan liturgies.
- The vast stone interior remains cool throughout the year, requiring warm clothing even in summer.
Location
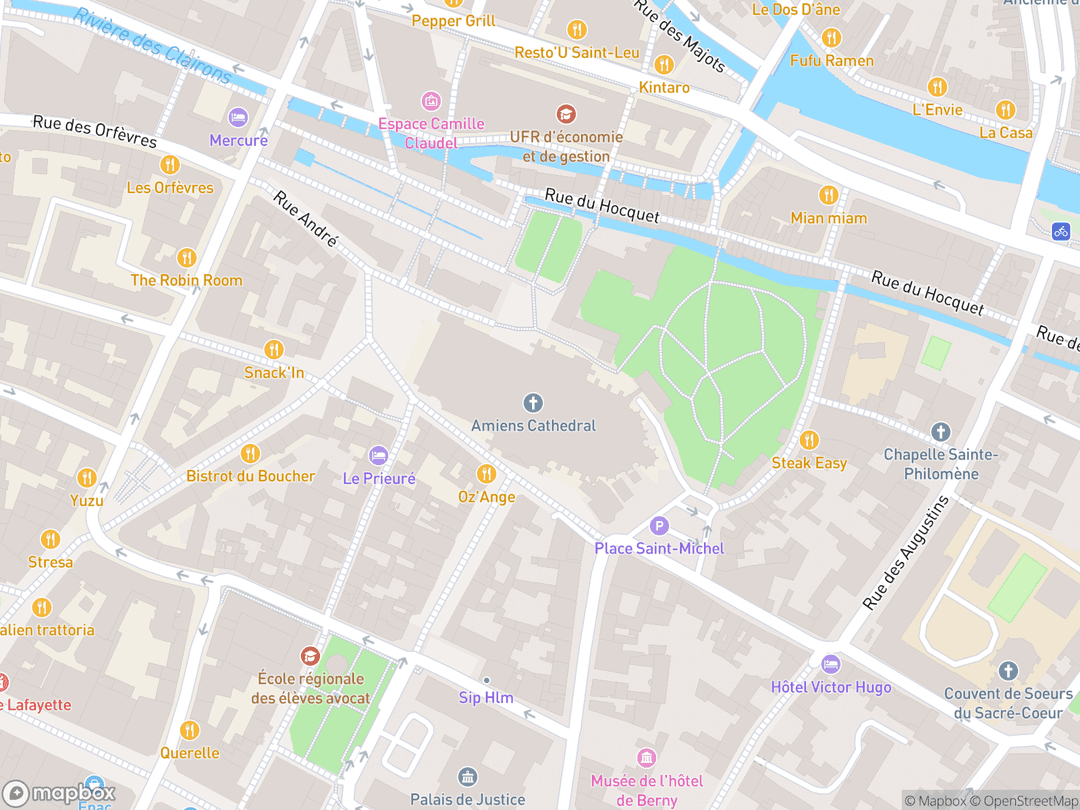
30 Place Notre-Dame, 80000 Amiens, Somme, Hauts-de-France, France
Hours: Daily 7:30 AM – 7:15 PM (April to September); Daily 7:30 AM – 5:15 PM (October to March)
Getting There: Direct trains depart Paris Gare du Nord for Gare d'Amiens in one hour, followed by a flat ten-minute walk northwest.
Get DirectionsTips for Your Visit
Attend the Evening Light Spectacle
Visit during summer or December to watch the free Chroma digital projection illuminate the façade portals in medieval polychrome colors.
Walk the Nave Labyrinth
Follow the 234-meter black and white marble track in the central nave for a contemplative historic pilgrimage experience.
Bring Viewing Optics
Carry small binoculars to observe intricate details carved into the high vault keystones and wooden choir stall misericords.
About
Amiens Cathedral stands as a monumental physical manifestation of Abrahamic sacred space. Within the Christian theological tradition, the building celebrates the Incarnation by transforming heavy stone into an earthly reflection of the Heavenly Jerusalem. Towering quadripartite vaults draw the eye skyward, while immense clerestory windows flood the interior with luminous light.
Commissioned in 1220 by Bishop Évrard de Fouilloy, the cathedral was designed to house the sacred cranial relic of Saint John the Baptist. Master builders Robert de Luzarches, Thomas de Cormont, and Renaud de Cormont realized an architectural vision of unprecedented scale, achieving a harmonious balance of vertical ambition and structural equilibrium.
Celebrated as the 'Bible of Amiens,' the cathedral's west façade functioned as an open-air theological library for medieval pilgrims. Today, the cathedral continues its dual calling as the active mother church of the Diocese of Amiens and a UNESCO World Heritage treasure welcoming global visitors.
Gallery
Symbolic Elements
The temple's exterior features intricate carvings, each rich with spiritual meaning:
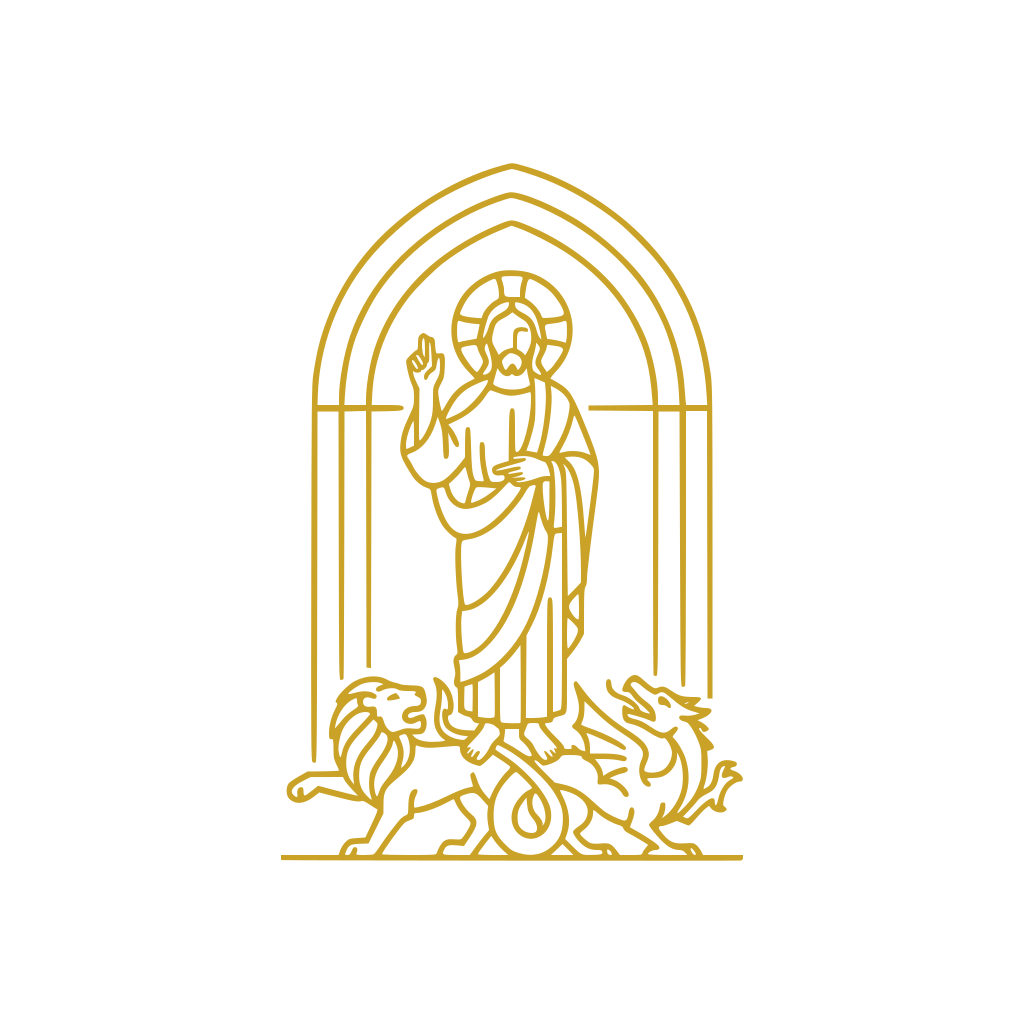
Le Beau Dieu d'Amiens
High-relief statue of Christ blessing entering pilgrims while trampling a lion and dragon.

Reliquary of Saint John the Baptist
Gilded vessel holding the ancient cranial relic that made Amiens a primary medieval pilgrimage destination.

The Octagonal Labyrinth
An 11-circuit marble maze known as the Path to Jerusalem walked in penitential prayer.

La Vierge Dorée
Tender south transept statue showing Mary smiling affectionately toward the Christ Child.

The Picard Calendar Quatrefoils
Stone bas-reliefs pairing the twelve zodiac signs with seasonal agricultural labors.

The West Rose Window
Rayonnant stone wheel symbolizing divine perfection and cosmic harmony through filtered colored light.

The Episcopal Bronze Tombs
Cast bronze effigies commemorating Bishops Évrard de Fouilloy and Geoffroy d'Eu.

The Crossing Flèche
A 112-meter lead-sheathed timber spire pointing heavenward above the transept crossing.
Interesting Facts
Amiens Cathedral contains an interior volume of 200,000 cubic meters, enough to swallow Notre-Dame de Paris twice over (Tier A).
John Ruskin termed the cathedral the 'Bible of Amiens' because its stone sculptures instructed worshippers who could not read Latin (Tier B).
The Gothic cathedral was commissioned primarily to house the cranial relic of Saint John the Baptist brought from Constantinople in 1206 (Tier A).
Laser cleaning during the 1990s revealed pigment remnants proving the west portal sculptures were originally painted in brilliant hues (Tier A).
The central labyrinth plaque explicitly records the names of its three master architects alongside Bishop Évrard de Fouilloy (Tier A).
The cathedral emerged completely intact during the 1940 Blitzkrieg despite intense bombing that devastated central Amiens (Tier B).
Australian soldiers defended Amiens during the 1918 offensive, preventing catastrophic artillery damage like that suffered by Reims Cathedral (Tier A).
The 110 Renaissance choir stalls feature more than 4,000 figures fitted together using wooden joinery without metal nails (Tier B).
Neighboring Beauvais attempted to exceed Amiens' vault height, but vault collapses left Amiens as the tallest standing Gothic nave (Tier B).
Common Questions
Why is Amiens Cathedral internationally significant?
It possesses the largest interior volume of any church in France and features the country's highest complete Gothic nave.
Can visitors climb the cathedral towers?
Yes, visitors can ascend 307 stone steps up the south tower for panoramic views of Amiens.
What was the purpose of the floor labyrinth?
Medieval pilgrims traversed its 234-meter winding marble pathway on their knees as a symbolic journey to Jerusalem.
Is the head of Saint John the Baptist still preserved here?
The historical cranial relic is preserved and displayed inside the cathedral treasury.
Featured Stories
The Sacred Cargo from Constantinople
1206
Following the Fourth Crusade in 1206, French canon Wallon de Sarton returned from Constantinople with the cranial relic of Saint John the Baptist. Selling his own silver plate to fund the transport, he presented the relic to the Bishop of Amiens. The subsequent influx of royal pilgrims and donations financed the construction of the High Gothic cathedral.
Source: Diocèse d'Amiens
Rediscovery of the Medieval Colors
1990s
For centuries, scholars believed Gothic cathedrals were meant to showcase bare, monochromatic stone. During delicate laser cleaning of the west portals in the 1990s, conservators discovered intact traces of cinnabar red, lapis lazuli, and gold foil. This finding revealed that the façade originally glowed with intense color, inspiring the city's modern nightly illumination show.
Source: Ministère de la Culture
The Guardian Line of 1918
August 1918
During the First World War, German artillery positioned just fifteen kilometers away threatened to reduce Amiens Cathedral to rubble. Allied soldiers, spearheaded by the Australian Corps under General John Monash, held the line during the 1918 Battle of Amiens. Their successful defense spared the structure from the catastrophic artillery destruction that leveled Reims Cathedral.
Source: Centre des Monuments Nationaux
Timeline
Romanesque Cathedral Consecration
Bishops consecrate the earlier Romanesque cathedral that preceded the present Gothic structure.
MilestoneArrival of Baptist Relic
Crusader Wallon de Sarton delivers the cranial relic of Saint John the Baptist to Amiens.
MilestoneCatastrophic Fire
A lightning strike ignites and completely consumes the Romanesque cathedral complex.
EventGothic Construction Inception
Bishop Évrard de Fouilloy commissions master mason Robert de Luzarches to begin the High Gothic nave.
component.timeline.groundbreakingChoir Consecration
Clergy celebrate the completion of the Rayonnant choir and translate the sacred relics to the high altar.
DedicationLabyrinth Installation
Master mason Renaud de Cormont completes the nave pavement labyrinth and its commemorative bronze plaque.
MilestoneSouth Tower Finished
Masons complete the south tower of the western façade in Flamboyant Gothic detailing.
MilestoneNorth Tower Crowned
Master mason Pierre l'Avocat completes the slightly taller north tower.
MilestoneChoir Stalls Completed
Artisans complete 110 intricately carved Picardy oak choir stalls featuring over 4,000 figures.
MilestoneCrossing Spire Rebuilt
Carpenters raise the 112-meter lead-clad wooden flèche over the central transept crossing.
RenovationViollet-le-Duc Restoration
Architect Eugène Viollet-le-Duc concludes a comprehensive 25-year structural restoration of the flying buttresses.
RenovationUNESCO World Heritage Designation
The United Nations inscribes Amiens Cathedral onto the World Heritage list for its Gothic perfection.
MilestoneHistory by Decade
1150s–1210s — Romanesque Predecessor
A prominent Romanesque cathedral occupied the site following its consecration in 1152, hosting the 1193 royal wedding of King Philip II Augustus. The arrival of the skull relic of Saint John the Baptist in 1206 dramatically elevated the shrine's pilgrimage prestige. A catastrophic lightning fire destroyed the Romanesque structure in 1218, requiring a complete rebuilding project.
1220s–1260s — High Gothic Construction
Bishop Évrard de Fouilloy launched construction of a larger cathedral in 1220 under master builder Robert de Luzarches. Uniquely, builders began with the western nave rather than the choir to maintain pilgrim access and secure funding. Thomas and Renaud de Cormont subsequently completed the lower nave vaults and raised the Rayonnant choir.
1270s–1300s — Relic Translation and Labyrinth
The choir and radiating ambulatory chapels were consecrated in 1269, allowing the relics of Saint John the Baptist and Saint Firmin to be installed at the high altar. In 1288, Renaud de Cormont installed the famous nave pavement labyrinth. During this era, side chapels were added between the exterior flying buttresses.
1360s–1530s — Façade Towers and Woodwork
Work on the western towers resumed in the fourteenth century, completing the south tower in 1366 and the taller north tower in 1402. Between 1508 and 1522, master woodcarvers crafted 110 intricate oak choir stalls. A new 112-meter lead-covered wooden spire was raised over the central crossing in 1533.
1790s–1870s — Revolution and Restoration
During the French Revolution, the cathedral chapter was dissolved and reliquaries were stripped, though the Baptist relic was hidden safely by the local mayor. The building returned to Catholic worship under the 1802 Concordat. From 1849 to 1874, architect Eugène Viollet-le-Duc directed extensive restorations of the flying buttresses and drainage systems.
1910s–1940s — World War Deliverance
During World War I, stained glass was evacuated and portals were heavily sandbagged while Allied forces defended Amiens from nearby artillery. The cathedral survived undamaged through the 1940 German Blitzkrieg despite the destruction of surrounding city quarters. Local firefighters successfully shielded the timber roof from falling incendiary debris.
1980s–2020s — UNESCO Legacy and Polychromy
UNESCO inscribed Amiens Cathedral on the World Heritage list in 1981 in recognition of its exceptional Gothic architecture. Laser restoration in the 1990s uncovered medieval polychrome paint layers, leading to the creation of the nightly Chroma projection spectacles. In 2020, the diocese celebrated the 800th anniversary of the cathedral's foundation.
Architecture & Facilities
Amiens Cathedral represents the absolute zenith of French High Gothic architecture and the dawn of the Rayonnant movement. Its tripartite elevation achieves a 3:1 vertical proportion supported by double-tier flying buttresses, dissolving solid stone walls into expansive fields of stained glass.
Building Materials
Picardy Chalk-Limestone
Fine-grained local limestone quarried along the Somme Valley and dressed for razor-thin mortar joints.
Tournai Black Marble
Dense carbonaceous stone imported from Flanders to lay the contrasting geometric lines of the nave labyrinth.
Picardy Oak
Local seasoned oak timber assembled without nails to form 110 Renaissance choir stalls and the high roof framing.
Embossed Lead Sheathing
Protective lead sheets covering the intricate openwork timber framework of the central crossing flèche.
Interior Features
Soaring Central Nave
The primary worship aisle rising 42.3 meters beneath quadripartite rib vaults supported by clustered colonnettes.
Choir and Presbytery
The sacred liturgical core housing 110 masterfully carved Renaissance choir stalls and stone narrative screens.
Ambulatory and Chevet
Semicircular aisle wrapping behind the high altar to grant pilgrim access to seven radiating apsidal chapels.
Transept Crossing
The dramatic 70-meter wide crossing beneath the central spire featuring the Portal of the Gilded Virgin.
Temple Grounds
The cathedral fronts the paved Parvis Notre-Dame on the west and adjoins the quiet Parc de l'Évêché to the north, which occupies the historic bishop's palace site and affords panoramic views of the choir buttresses.
Additional Facilities
The historic vestries house the Cathedral Treasury displaying medieval reliquaries, complemented by a reception desk and bookstore situated near the northern entrance.
Religious Significance
Within the Abrahamic tradition, sacred architecture bridges heaven and earth, providing a consecrated space where the community encounters divine majesty.
To serve as the cathedra of the Bishop of Amiens, the primary setting for the Eucharistic liturgy, and a pilgrimage destination housing the relic of Saint John the Baptist.
Sacred Ordinances
The Holy Mass (Eucharist)
The central sacramental liturgy reenacting the sacrifice and resurrection of Jesus Christ.
Sacrament of Reconciliation
Penitential confession offering divine forgiveness and spiritual restoration to believers.
Liturgy of the Hours
Daily choral prayer and psalmody chanted by the cathedral chapter to sanctify the hours of the day.
Pilgrimage Veneration
Devotional prayers offered before the relics of Saint John the Baptist and Saint Firmin.
The Bible in Stone
The carved exterior portals served as an open-air visual theological textbook for pilgrims, presenting biblical history, the Last Judgment, and the lives of the saints.
The Heavenly Jerusalem
High Gothic builders used soaring vertical lines and jewel-toned stained glass to evoke the radiant beauty of the celestial city described in the Book of Revelation.
Similar Temples
Sources & Research
Every fact on Temples.org is backed by verified Sources & Research. Each piece of information is rated by source tier and confidence level.
View All Sources (8)
| Field | Source | Tier | Retrieved |
|---|---|---|---|
| About & Historical Background | Diocèse d'Amiens (opens in a new tab) | A | 2026-02-18 |
| Architecture & Structural Design | Ministère de la Culture (opens in a new tab) | A | 2026-02-18 |
| Visitor Insights & Logistics | Centre des Monuments Nationaux (opens in a new tab) | A | 2026-02-18 |
| Grounds & Restoration History | Ville d'Amiens (opens in a new tab) | A | 2026-02-18 |
| World Heritage Inscription | UNESCO World Heritage Centre (opens in a new tab) | B | 2026-02-18 |
| Structural Measurements & Laser Scans | Columbia University Media Center for Art History (opens in a new tab) | B | 2026-02-18 |
| Engineering & Dimensions | Structurae International Database (opens in a new tab) | B | 2026-02-18 |
| Preservation & Cultural Legacy | French Heritage Society (opens in a new tab) | C | 2026-02-18 |