Visitor Insights
Visiting Mosque of Ibn Tulun
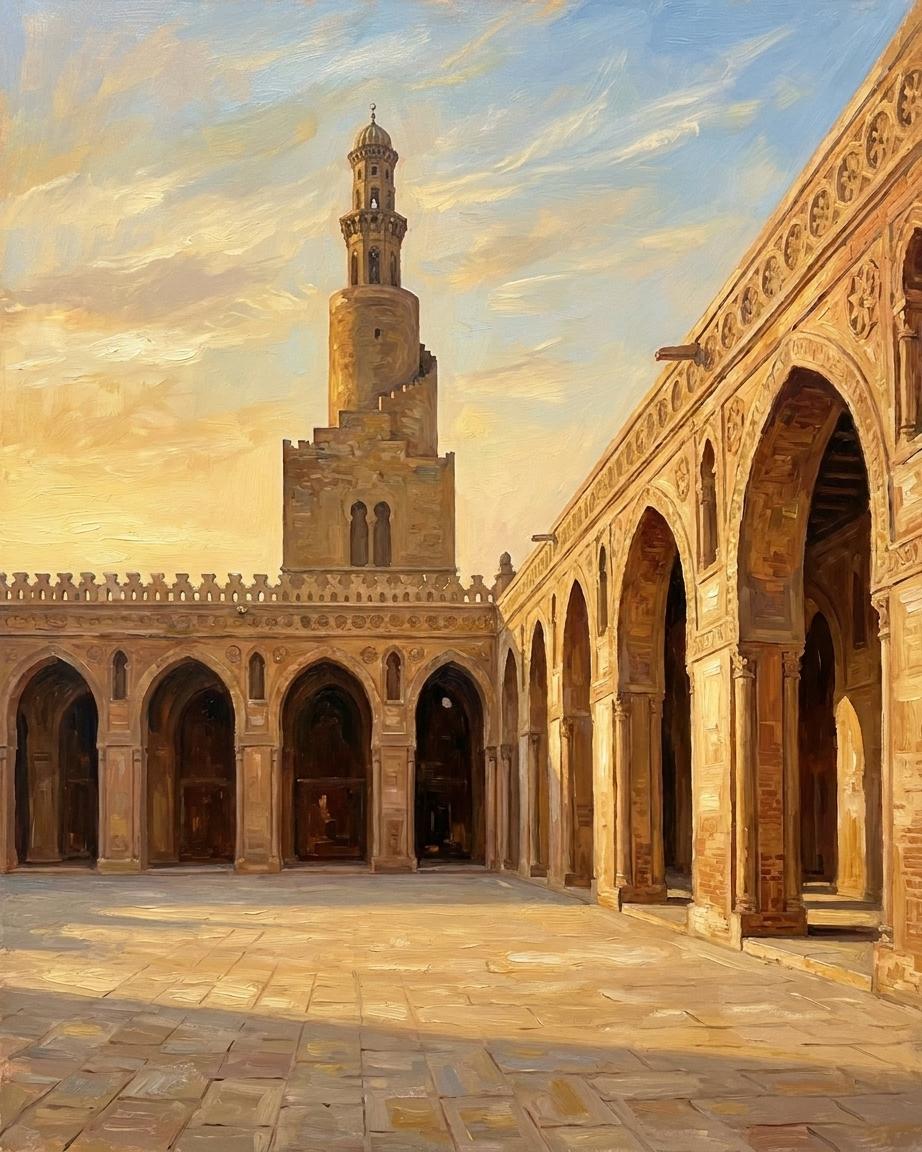
The Mosque of Ibn Tulun provides a serene sanctuary from Cairo's bustling streets, distinguished by vast arcades and panoramic vistas. Visitors experience an exceptionally preserved ninth-century layout defined by quiet brick porticos and open skies.
Highlights
- Climbing the external spiral staircase of the famous helicoidal minaret
- Examining the 128 unique pierced stucco clerestory windows
- Walking beneath the continuous two-kilometer Syrian sycamore Quranic frieze
- Viewing the 1296 CE domed ablution pavilion commissioned by Sultan Lajin
Things to Know
- Modest clothing covering shoulders and knees is mandatory for all visitors
- Shoes must be removed before entering the carpeted prayer sanctuaries
- Visits should be planned outside the Friday midday congregational prayer window
- Staircase access to the minaret gallery requires sturdy footwear
Location
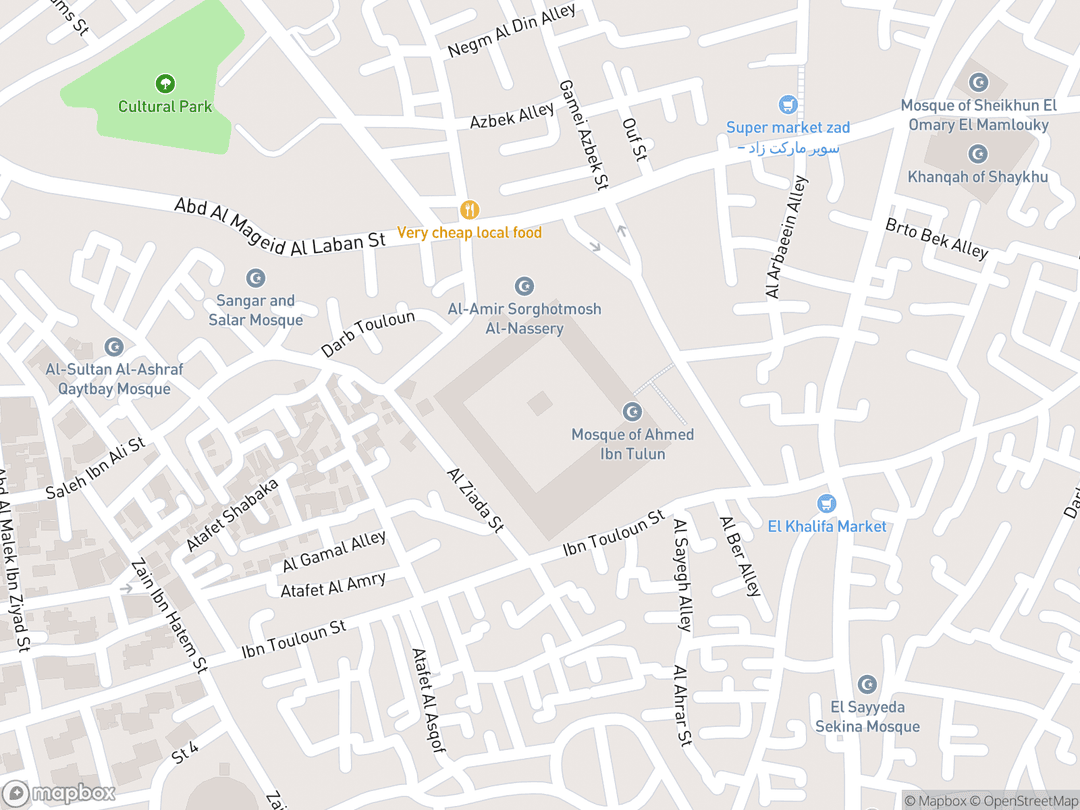
Ahmad Ibn Tulun Square, Tolon, El Sayeda Zeinab District, Cairo Governorate 4261402, Egypt
Hours: Open daily from 9:00 AM to 5:00 PM
Getting There: Located in the historic Sayeda Zeinab quarter, accessible via taxi or a fifteen-minute walk east from Sayeda Zeinab Metro Station.
Get DirectionsTips for Your Visit
Optimal Lighting
Visit in the early morning or late afternoon for soft illumination across the stucco arches and panoramic views toward the Citadel.
Shoe Management
Slip-on shoe covers are available at the entrance, though carrying a lightweight bag for your footwear is often more convenient.
Combined Excursion
The historic Gayer-Anderson Museum abuts the southern ziyada wall and can be visited immediately before or after the mosque.
About
Within the Abrahamic tradition, sacred architecture provides an earthly sanctuary where the communal assembly turns toward the Divine. In Islamic practice, this culminates in the congregational jami', an egalitarian space where worshippers stand shoulder-to-shoulder in horizontal rows oriented toward Mecca.
Commissioned by Ahmad ibn Tulun and completed in 879 CE, the Mosque of Ibn Tulun stands as Cairo's oldest mosque preserved in its original architectural layout. Built upon the limestone outcrop of Gabal Yashkur, it represents the definitive western manifestation of the imperial Abbasid tradition.
Departing from the Mediterranean custom of reusing classical columns, the mosque was constructed from kiln-fired brick coated in carved stucco. Its monumental pointed arches and expansive open courtyard evoke the doctrine of Tawhid through unyielding geometric symmetry and infinite spatial rhythm.
Gallery
Symbolic Elements
The temple's exterior features intricate carvings, each rich with spiritual meaning:

Quranic Timber Frieze
Carved into sycamore timber along the perimeter, this continuous inscription evokes spiritual refuge and the eternal Word.
Openwork Crenellations
Pierced roof parapet merlons resemble linked silhouettes, symbolizing a continuous guardian chain of believers in prayer.

Pierced Stucco Windows
Over one hundred unique geometric lattices diffuse harsh sunlight, embodying the harmonious mathematical order of creation.

Pointed Pierced Spandrels
Arched openings between piers lighten structural deadweight while allowing light to permeate the vast prayer halls.

The Ziyada Buffer
The outer boundary trench physically separates secular bustle from the sacred precincts of congregational devotion.

Helicoidal Minaret
The external spiraling stone tower visually ascends toward the heavens, echoing ancient Mesopotamian architectural forms.

Interlocking Geometric Rosettes
Carved stucco vines along arch soffits provide aniconic representations of the eternal gardens of paradise.
Interesting Facts
It is the oldest mosque in Cairo and Africa surviving predominantly in its original ninth-century architectural form (Tier A).
The entire complex covers over two and a half hectares, insulated from the city by an outer transitional courtyard known as a ziyada (Tier B).
Rather than pillaging columns from Christian churches and Roman ruins, the mosque was engineered with custom fired-brick piers (Tier A).
Local tradition holds that the mosque rests on Gabal Yashkur, where Noah's Ark was said to have made landfall (Tier C).
Medieval chroniclers recorded that Ahmad ibn Tulun funded construction using buried treasure discovered in the desert (Tier C).
Its pointed horseshoe arches predate the widespread adoption of pointed arches in European Gothic architecture by over two centuries (Tier B).
The continuous wooden Quranic frieze beneath the ceiling extends for more than two kilometers across the perimeter arcades (Tier A).
The vast courtyard and spiraling minaret served as a prominent filming location for the 1977 James Bond film The Spy Who Loved Me (Tier D).
The historic complex originally connected to an early public hospital that offered free medical and psychiatric treatment (Tier B).
Common Questions
Is the Mosque of Ibn Tulun still an active place of worship?
Yes, it functions as an active congregational mosque where daily prayers and Friday services are regularly conducted.
Why were brick piers used instead of marble columns?
The patron chose fired-brick piers to ensure architectural resilience and avoid dismantling materials from Christian sanctuaries.
Can visitors climb the spiral minaret?
Visitors are generally permitted to ascend the external spiral staircase to enjoy sweeping views of historic Cairo.
What is the architectural purpose of the outer ziyada courtyard?
The outer boundary court insulated the sacred prayer halls from urban noise, dust, and bustling neighborhood commerce.
Featured Stories
Survival Amidst the Razing of al-Qata'i
905
When the Abbasid army swept into Egypt in 905 CE to crush the autonomous Tulunid dynasty, they systematically demolished the royal city of al-Qata'i, flattening its palaces, administrative offices, and gardens. Solemn reverence for the house of worship spared the great congregational mosque, leaving it standing solitary amidst the surrounding ruins as an enduring testament to its founder's piety.
Source: Ashmolean Museum Research Archives
The Fugitive Sultan's Sacred Vow
1296
In the late thirteenth century, Emir Husam al-Din Lajin hid inside the abandoned and shadowed arcades of the mosque for nearly a year while escaping a deadly political purge. During his desperate concealment, he prayed fervently and vowed that if he survived to claim power, he would restore the neglected sanctuary. Upon ascending the throne as Mamluk Sultan in 1296 CE, Lajin fulfilled his oath with a lavish restoration that added the iconic wooden minbar and central fountain pavilion.
Source: Kooperativer Bibliotheksverbund Research
The Legend of the Coiled Parchment
876
A famous medieval folk tradition recounts that Ahmad ibn Tulun was seated in an assembly idly rolling a piece of parchment around his fingers into a spiral tower. When his courtiers inquired about the peculiar shape, the ruler concealed his momentary distraction by declaring that his new minaret should follow that exact spiraling design. While charming, modern architectural studies confirm the design derived directly from the grand Abbasid towers of Samarra.
Source: CORE Academic Repository
Timeline
Arrival of Ahmad ibn Tulun
Ahmad ibn Tulun is appointed governor of Egypt and subsequently establishes the autonomous Tulunid dynasty.
MilestoneFounding of al-Qata'i
The new royal administrative city of al-Qata'i is laid out north of Fustat to serve as the provincial capital.
MilestoneCommencement of Construction
Builders break ground on Gabal Yashkur, utilizing durable kiln-fired brick set in lime mortar.
component.timeline.groundbreakingDedication and Completion
Construction finishes during Ramadan, and the mosque opens for communal Friday prayers under a bronze foundation inscription.
DedicationAbbasid Destruction of al-Qata'i
Imperial armies level the Tulunid capital city but deliberately preserve the sacred mosque from harm.
EventFatimid Stucco Mihrab Added
Vizier al-Afdal Shahinshah commissions an intricately carved stucco prayer niche on an inner sanctuary pier.
RenovationAyyubid Pilgrim Hospice
Salah al-Din repurposes the spacious arcades as a refuge and military garrison for North African pilgrims.
EventMamluk Sultan Lajin's Restoration
Sultan Lajin restores the mosque, installing a new wooden minbar, ablution dome, and upper minaret stages.
RenovationComite Conservation Campaign
The Committee for the Conservation of Arab Monuments initiates scientific documentation and structural repairs.
RenovationUNESCO World Heritage Inscription
The mosque is formally inscribed as an integral component of the Historic Cairo World Heritage property.
MilestoneComprehensive Antiquities Restoration
Egyptian heritage authorities conclude a multi-year project stabilizing masonry, timber roofs, and courtyard paving.
RenovationHistory by Decade
870s — Tulunid Foundation and Construction
Seeking to consolidate his independence from the central caliphate, Ahmad ibn Tulun founded his capital at al-Qata'i. Construction of the congregational mosque began in 876 CE atop Gabal Yashkur, employing master artisans influenced by imperial Samarra. The sanctuary was dedicated in 879 CE as the grand spiritual center of Egypt.
900s–1000s — Abbasid Reconquest and Fatimid Embellishment
Following the Abbasid destruction of al-Qata'i in 905 CE, the mosque remained an isolated landmark amidst the ruins. During the Fatimid period, rulers recognized its theological prestige and embellished its piers with fine decorative stucco prayer niches, including the masterwork of Vizier al-Afdal in 1094 CE.
1170s–1280s — Ayyubid Garrison and Neglect
Under Ayyubid governance, the expansive complex served intermittently as a military garrison and a resting depot for pilgrims journeying toward Mecca. By the late thirteenth century, urban growth shifted elsewhere, leaving the vast hypostyle halls unlit and largely abandoned to the desert winds.
1290s–1300s — The Vow of Sultan Lajin
Husam al-Din Lajin took refuge within the deserted sanctuary during a factional Mamluk coup, pledging to renovate the complex if spared. Upon taking the throne in 1296 CE, he commissioned a major restoration that introduced the carved teak minbar, the domed fawwara, and enhanced madrasa teaching halls.
1500s–1800s — Ottoman Workshops and Military Depots
During the Ottoman era, the complex ceased to be Cairo's primary congregational center and saw varied utilitarian uses as a textile workshop, an asylum, and a storehouse during Napoleon's expedition. Despite urban encroachment, its robust brick construction protected the original architectural fabric from collapse.
1890s–Present — Scientific Conservation and Living Worship
The Comite de Conservation des Monuments de l'Art Arabe cleared surrounding shanties in the 1890s, beginning modern historical preservation. Inscribed by UNESCO in 1979, the monument underwent extensive stabilization in 2005 and continues today as an active house of prayer and architectural icon.
Architecture & Facilities
The Mosque of Ibn Tulun represents the finest surviving manifestation of imperial Abbasid hypostyle architecture outside Iraq. Constructed from fired red brick coated in thick sculpted stucco, its austere geometry, monumental pointed arches, and vast horizontal proportions evoke quiet transcendence without relying on classical salvaged stone columns.
Building Materials
Fired Kiln Brick
Dense baked clay bricks set in lime mortar provide foundational strength and fire resistance throughout the structure.
Carved Stucco Plaster
Thick lime plaster is incised with non-figurative geometric strapwork and continuous floral Samarra-style motifs.
Syrian Sycamore Timber
Sturdy structural beams support flat roof canopies and display two kilometers of monumental Kufic Quranic calligraphy.
Hardwood Minbar Panels
Interlocking panels of carved teak and dark ebony are inlaid with bone and ivory geometric patterns.
Interior Features
Qibla Sanctuary (Haram)
A deep five-aisled hypostyle hall supported by brick piers directing worshippers toward Mecca.
Sultan Lajin Minbar
A masterwork wooden pulpit crafted in 1296 CE featuring intricate geometric strapwork.
Fatimid Stucco Mihrab
An ornate 1094 CE prayer niche adorned with layered floriated Kufic epigraphy.
Main Qibla Mihrab
A concave arched prayer niche framed by marble columns and bordered by gilded Quranic inscriptions.
Temple Grounds
The complex is enclosed by an outer perimeter buffer known as a ziyada, which spans nineteen meters across three sides to insulate worshippers from urban distractions. A sandstone-paved central courtyard features a monumental domed ablution pavilion erected by Sultan Lajin in 1296 CE.
Additional Facilities
Visitor reception kiosks and shoe depository stations operate at the main gates, adjoining the external courtyards and the neighbouring Gayer-Anderson Museum.
Religious Significance
Within the Abrahamic line, the sanctuary serves as a dedicated gathering place where the collective community yields to God in shared humility. In Islam, the congregational mosque removes social and liturgical barriers, assembling all believers upon an equal plane oriented exclusively toward the Kaaba in Mecca.
To provide a consecrated sanctuary for daily prostration, communal Friday assembly, and peaceful contemplation of the Divine Word.
Sacred Ordinances
Salah (Daily Prayer)
Obligatory communal prostrations carried out in unison facing the qibla wall.
Jumu'ah (Friday Assembly)
The weekly congregational gathering where the community listens to the sermon and joins in shared prayer.
Taharah (Ritual Purification)
Ablution performed at the central courtyard fountain before stepping into sacred prayer spaces.
I'tikaf (Spiritual Retreat)
Periods of quiet devotion and seclusion spent reciting the Quran within the peaceful arcades.
Aniconic Sacred Space and Tawhid
Rather than employing images or physical representations of divinity, the mosque expresses the transcendence and oneness of God through repetitive geometric arches, open sky, and calligraphic revelation, focusing the mind entirely upon the unseen Creator.
Similar Temples

Sources & Research
Every fact on Temples.org is backed by verified Sources & Research. Each piece of information is rated by source tier and confidence level.
View All Sources (10)
| Field | Source | Tier | Retrieved |
|---|---|---|---|
| About & Historical Background | King Saud University (opens in a new tab) | A | 2026-03-31 |
| Architecture & Structural Pier Design | Ashmolean Museum of Art and Archaeology (opens in a new tab) | A | 2026-03-31 |
| Abbasid Engineering & Stucco Analysis | CORE Research Repository (opens in a new tab) | A | 2026-03-31 |
| Conservation & Restoration History | Kooperativer Bibliotheksverbund Berlin-Brandenburg (opens in a new tab) | A | 2026-03-31 |
| Religious Significance & Timeline | Ghayb Research (opens in a new tab) | C | 2026-03-31 |
| Courtyard Dimensions & Spatial Layout | Memphis Tours Egypt (opens in a new tab) | D | 2026-03-31 |
| Visitor Information & Site Overview | Real Egypt Tours (opens in a new tab) | D | 2026-03-31 |
| Architectural Features & Minaret Profile | Egypt United Tours (opens in a new tab) | D | 2026-03-31 |
| Historic Cairo Monumental Survey | SEM Elegant Voyage (opens in a new tab) | D | 2026-03-31 |
| Visitor Etiquette & Access Logistics | Vanilla Travels (opens in a new tab) | D | 2026-03-31 |