Visitor Insights
Visiting Cathedral of Christ the Light
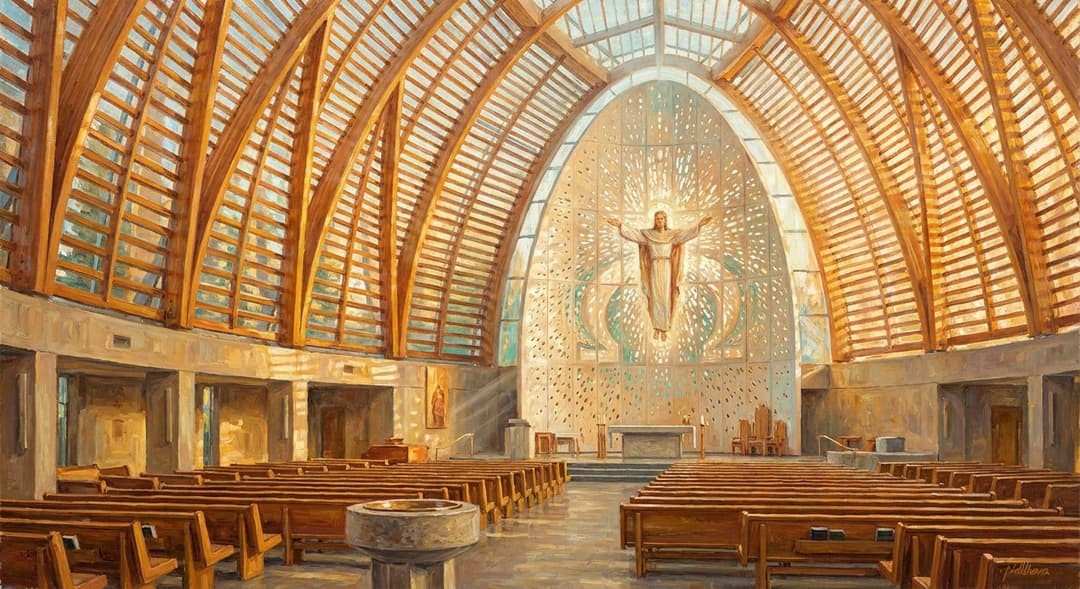
The Cathedral of Christ the Light offers visitors an extraordinary luminous environment where natural sunlight filters through timber louvers and glass veils. Situated on the shores of Lake Merritt, the complex houses a sacred sanctuary, crypt mausoleum, public plaza, and free medical clinic.
Highlights
- Monumental 58-foot perforated image of Christ in Majesty on the Omega Wall
- Luminous inner vessel constructed from glulam Douglas fir timber
- Four-manual, 90-rank Létourneau pipe organ featuring 5,298 pipes
- Subterranean crypt mausoleum with catacomb-inspired burial vaults and light wells
Things to Know
- Best daylight light matrix projection occurs between 10:30 AM and 2:00 PM on clear days
- Flash photography and loud speech are strictly prohibited during liturgical services
- Subterranean parking is available directly beneath the cathedral plaza
Location
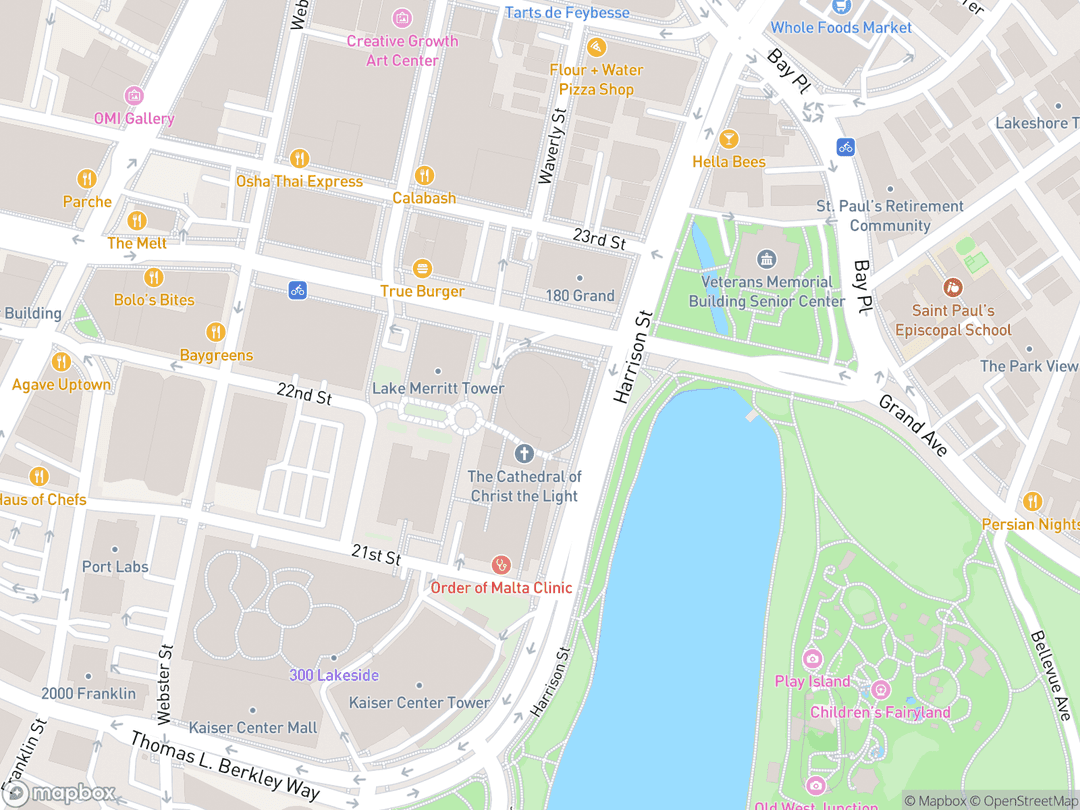
2121 Harrison Street, Oakland, California 94612
Hours: Monday–Friday 8:00 AM – 5:00 PM; Saturday 8:00 AM – 6:00 PM; Sunday 7:00 AM – 7:00 PM
Getting There: Located at 2121 Harrison Street along Lake Merritt, an 8-minute walk from the 19th Street Oakland BART station.
Get DirectionsTips for Your Visit
Optimal Viewing Hours
Visit mid-morning through early afternoon to observe sunlight animating the perforated Christ image on the Omega Wall.
Organ Concerts & Liturgies
Attend Sunday morning Mass or evening organ recitals to experience the sanctuary's 2.5-second acoustic reverberation.
Crypt Access
Take the lower-level stairs or elevator to visit the subterranean mausoleum and funeral chapel.
About
The Cathedral of Christ the Light serves as the mother church and episcopal seat for the Roman Catholic Diocese of Oakland, ministering to over 500,000 faithful across Alameda and Contra Costa counties. Dedicated in 2008, it holds the distinction of being the first Roman Catholic cathedral entirely planned and constructed in the 21st century.
Grounded in the shared Abrahamic tradition that views light as the primary physical manifestation of divine creation, the sanctuary expresses Catholic incarnational theology by using daylight as a core building material. Architect Craig Hartman designed an inner vessel of Douglas fir wood cradled within a protective outer veil of glass and concrete.
The cathedral stands as a resilient successor to the historic Cathedral of Saint Francis de Sales, which was severely damaged in the 1989 Loma Prieta earthquake and subsequently demolished. Engineered to withstand major seismic events along the nearby Hayward Fault, the new sanctuary unites ancient sacred geometry with innovative friction-pendulum base isolation.
Gallery
Symbolic Elements
The temple's exterior features intricate carvings, each rich with spiritual meaning:

Vesica Piscis Layout
The elliptical floor plan formed by two intersecting spheres symbolizes the union of heaven and earth.

Omega Wall Christ in Majesty
A 58-foot image rendered through 94,000 laser perforations projects Christ using natural daylight.

Glulam Timber Sanctuary Hull
Curved Douglas fir wooden ribs evoke the ancient ark of salvation and provide warm natural warmth.
Cruciform Baptistery Pool
Dark granite baptistery water at the portal symbolizes spiritual rebirth and entry into the faith.

Solid Carrara Marble Altar
Carved from a single block of Italian marble, the central altar forms the focus of Eucharistic celebration.

Alpha Wall Louvers
Organic leaf-like aluminum louvers above the south entrance signify Creation and divine light.

Subterranean Crypt Mausoleum
Underground burial vaults beneath translucent light panels echo the catacombs of early Christian tradition.

Base Isolation System
Thirty-four sliding pendulum bearings allow the cathedral to glide safely during major earthquakes.
Interesting Facts
The Cathedral of Christ the Light was the first Roman Catholic cathedral entirely planned and constructed in the 21st century. (Tier A)
To survive major seismic events on the nearby Hayward Fault, the superstructure floats on 34 sliding friction-pendulum isolators. (Tier A)
The 58-foot image of Christ on the Omega Wall was generated using computer algorithms to place 94,000 laser-cut perforations in aluminum panels. (Tier A)
Due to its glass veil and timber design, the cathedral requires zero artificial lighting during normal daytime hours. (Tier A)
The heavy concrete foundation substituted 40 percent of standard cement with recycled industrial fly ash to reduce carbon emissions. (Tier B)
Under-seat air displacement vents cool only the bottom eight feet of the nave, reducing HVAC energy consumption by half. (Tier B)
The cathedral complex houses the Order of Malta Clinic, providing completely free medical care to uninsured residents. (Tier A)
Bells from the demolished 1893 St. Francis de Sales Cathedral were restored and re-hung in a modern plaza campanile. (Tier A)
Motorized acoustic curtains can deploy behind timber louvers to adapt reverberation times for lectures or organ symphonies. (Tier B)
Common Questions
Why is it named Cathedral of Christ the Light?
The name reflects Christ's title as 'Light of the World' and honors natural daylight as the principal architectural material.
How does the cathedral withstand earthquakes?
The superstructure rests on 34 sliding friction-pendulum base isolators that allow the building to shift up to 24 inches horizontally.
Is the cathedral open to the public?
Yes, visitors of all faiths are welcome daily for personal reflection, tours, and liturgical services.
How was the image of Christ on the Omega Wall created?
Digital algorithms converted a 12th-century Chartres Cathedral sculpture into 94,000 laser-cut perforations in aluminum panels.
Featured Stories
Rising from Earthquake Ashes
1989–2008
When the 1989 Loma Prieta earthquake irreparably shattered Oakland's historic St. Francis de Sales Cathedral, the diocese was left without a mother church for nearly two decades. Faith leaders turned tragedy into vision by commissioning a new sanctuary designed to survive severe seismic forces for over three centuries. Dedicated in 2008, the new cathedral stands as a testament to urban renewal, hope, and modern architectural triumph.
Source: Diocese of Oakland Archives
Creating the Light Matrix
2005–2008
To project a colossal image of Christ without using traditional stained glass or paint, architects adapted digital algorithms originally developed for space optics. Engineers mapped 94,000 precise laser-drilled holes of varying diameters onto anodized aluminum plates based on a 12th-century sculpture from Chartres Cathedral. As sunlight passes through the exterior glass, these apertures filter light to create a shimmering 50-foot divine image.
Source: SOM Structural Engineering Records
Healing in the Cathedral Shadow
2008–Present
Beyond its function as a house of worship, the Cathedral of Christ the Light was designed to actively embody Christian charity in downtown Oakland. Located within the cathedral complex, the Order of Malta Clinic offers free medical and dental care to thousands of uninsured residents each year. The sanctuary serves not only as a place of spiritual refuge, but as a tangible sanctuary for physical healing.
Source: Order of Malta Western Association
Timeline
St. Francis de Sales Built
The original red-brick Gothic Revival Church of Saint Francis de Sales opens in downtown Oakland.
MilestoneDiocese of Oakland Created
Pope John XXIII establishes the Diocese of Oakland, elevating St. Francis de Sales to cathedral status.
MilestoneLoma Prieta Earthquake
A major earthquake inflicts severe structural damage on St. Francis de Sales Cathedral.
EventDemolition of Original Cathedral
Following engineering assessments, the irreparable original cathedral structure is safely demolished.
EventCathedral Site Selected
The diocese secures a 2.5-acre property overlooking Lake Merritt for a replacement cathedral complex.
MilestoneArchitect Awarded
Craig W. Hartman of Skidmore, Owings & Merrill is selected to design the innovative cathedral.
MilestoneMaster Plan Approval
The Oakland Planning Commission grants unanimous approval for the cathedral master design plan.
MilestoneGroundbreaking Ceremony
Formal construction begins at 2121 Harrison Street with a civic and religious groundbreaking.
component.timeline.groundbreakingCathedral Consecration
Bishop Allen H. Vigneron consecrates the cathedral as the first Catholic cathedral built in the 21st century.
DedicationNational Architecture Award
The building receives the AIA National Honor Award for Architecture for its design and structural innovation.
MilestonePipe Organ Completed
Orgues Létourneau completes installation and voicing of the 5,298-pipe Conroy Memorial Organ.
MilestoneHistory by Decade
1890s–1950s — Early Parish Heritage
Saint Francis de Sales stood as a landmark of brick and devotion for generations of East Bay faithful.
In 1893, the Church of Saint Francis de Sales was constructed in downtown Oakland as a red-brick Gothic Revival sanctuary. For over six decades, it served as a central parish for Oakland's growing immigrant and working-class Catholic populations.
1960s–1970s — Elevation to Cathedral Status
Pope John XXIII established the Diocese of Oakland in 1962, officially separating the East Bay from the Archdiocese of San Francisco. Saint Francis de Sales was elevated to cathedral status, becoming the episcopal seat for the newly formed diocese.
1980s — Destruction by Loma Prieta
The earthquake took our physical walls, but it ignited a vision for a cathedral built for centuries to come.
On October 17, 1989, the 6.9-magnitude Loma Prieta earthquake inflicted catastrophic structural damage on Saint Francis de Sales Cathedral. Fractured brick walls and a collapsed steeple rendered the sacred building unsafe for public use.
1990s — Years in the Wilderness
After detailed structural assessments proved retrofitting economically unfeasible, the historic cathedral was demolished in 1993. For over fifteen years, the diocese operated without a cathedral seat while planning a permanent replacement along Lake Merritt.
2000s — Design and Consecration
Under architect Craig Hartman of SOM, construction began in 2005 on an unprecedented wood-and-glass cathedral. On September 25, 2008, Bishop Allen H. Vigneron consecrated the Cathedral of Christ the Light as the first Catholic cathedral of the 21st century.
2010s–Present — Modern Sacred Center
In 2012, the cathedral installed its landmark 5,298-pipe Létourneau organ, completing the sanctuary acoustics. Today, the cathedral complex functions as an active center for liturgy, sacred music, civic interfaith events, and free community healthcare.
Architecture & Facilities
The Cathedral of Christ the Light represents high contemporary organic modernism, combining regional Northern California timber traditions with high-performance glass architecture. Designed by Craig Hartman of SOM, the building utilizes the sacred geometry of the Vesica Piscis to form an inner wooden sanctuary vessel cradled within a protective outer glass shell.
Building Materials
Douglas Fir Glulam
Curved glue-laminated timber ribs form the primary structural interior vessel.
High-Performance Laminated Glass
Ceramic-fritted glass panels filter direct sunlight while creating a glowing exterior envelope.
Fly-Ash Concrete
Low-carbon concrete replacing 40 percent of cement anchors the reliquary foundation.
Anodized Aluminum
Laser-cut perforated panels compose the Alpha and Omega light screens.
Interior Features
Sanctuary Nave
Semi-circular seating for 1,350 worshippers arranged closely around the central altar.
Carrara Marble Altar
Solid block of white Italian marble anchoring the Eucharistic sanctuary platform.
Cruciform Baptistery
Granite baptismal font with flowing water situated at the main south entrance.
Crypt Mausoleum
Subterranean catacomb vaults beneath translucent floor panels providing burial space.
Temple Grounds
A 2.5-acre urban plaza overlooking Lake Merritt features native California landscaping, a freestanding steel campanile with historic restored bells, and peaceful pedestrian promenades.
Additional Facilities
The complex includes chancery offices, a 200-stall underground garage, a parish hall, the Order of Malta free medical clinic, and City Lights Cafe.
Religious Significance
Within the broader Abrahamic tradition, light is revered as the primary physical sign of uncreated divine wisdom and creation. Catholic sacramental theology builds upon this foundation through an incarnational lens, holding that visible material elements effectively communicate invisible divine grace. The Cathedral of Christ the Light embodies this theology by using sunlight as a tangible material of worship.
Serves as the episcopal cathedral, seat of the Bishop of Oakland, and spiritual center for over 500,000 Catholics across the East Bay.
Sacred Ordinances
Holy Mass & Eucharist
The central act of Catholic worship celebrated around the Carrara marble altar at the heart of the sanctuary.
Sacrament of Baptism
Initiation into the Christian community performed at the dark granite cruciform font by the entrance.
Sacrament of Holy Orders
Ordination of priests and deacons by the bishop within the mother church of the diocese.
Sacrament of Confirmation
Sealing of young believers with the Holy Spirit during annual diocesan liturgies.
The Vesica Piscis & Incarnational Space
The cathedral floor plan is derived from the Vesica Piscis—the intersection of two identical spheres. In early Christian symbolism, this form created the Ichthys (fish) and the mandorla surrounding glorified figures. Architecturally, it expresses the convergence of the divine and human realms made manifest in Christ.
Sacramental Journey from Portal to Crypt
The interior layout establishes a symbolic journey of salvation. Worshippers pass through baptismal waters at the entry portal, advance toward the Eucharistic table at the center, and look toward the perforated image of Christ in Majesty on the Omega Wall, with the crypt below honoring the communion of saints.
Sources & Research
Every fact on Temples.org is backed by verified Sources & Research. Each piece of information is rated by source tier and confidence level.
View All Sources (8)
| Field | Source | Tier | Retrieved |
|---|---|---|---|
| About & Historical Background | Cathedral of Christ the Light (opens in a new tab) | A | 2026-02-15 |
| About & Historical Background | Roman Catholic Diocese of Oakland (opens in a new tab) | A | 2026-02-15 |
| Architecture & Structural Engineering | Skidmore, Owings & Merrill (SOM) (opens in a new tab) | A | 2026-02-15 |
| Architecture & Structural Engineering | American Institute of Architects (opens in a new tab) | B | 2026-02-15 |
| Organ & Musical Heritage | Orgues Létourneau Ltée (opens in a new tab) | A | 2026-02-15 |
| Community Services & Outreach | Order of Malta Western Association (opens in a new tab) | A | 2026-02-15 |
| Seismic Engineering & Base Isolation | Structural Engineers Association of Northern California (opens in a new tab) | B | 2026-02-15 |
| Visitor Insights & Location | Visit Oakland (opens in a new tab) | B | 2026-02-15 |