Visitor Insights
Visiting Mesa Verde Cliff Palace
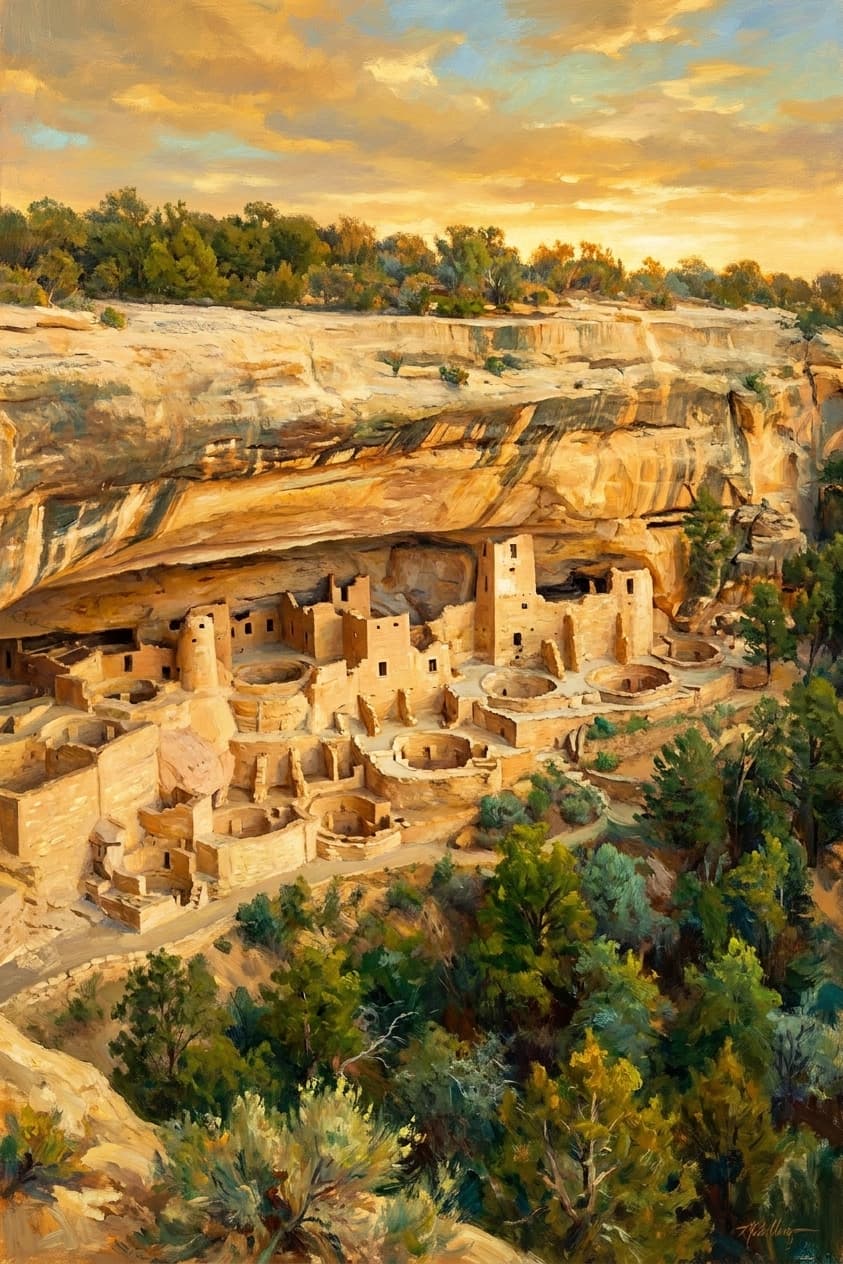
Visiting Cliff Palace offers an unparalleled view into Ancestral Puebloan sacred architecture and cliff community life. Entrance inside the site is available exclusively through ranger-guided walking tours offered from spring through autumn.
Highlights
- Guided walking tours down into the sandstone alcove
- Views of the four-story square tower and subterranean kivas
- Intact original earthen plasters and masonry details
Things to Know
- Access requires climbing five exposed wooden ladders and descending steep stone stairs
- Ranger-guided tour tickets must be reserved in advance via recreation.gov
- Summer temperatures on Chapin Mesa often exceed 90°F (32°C)
Location
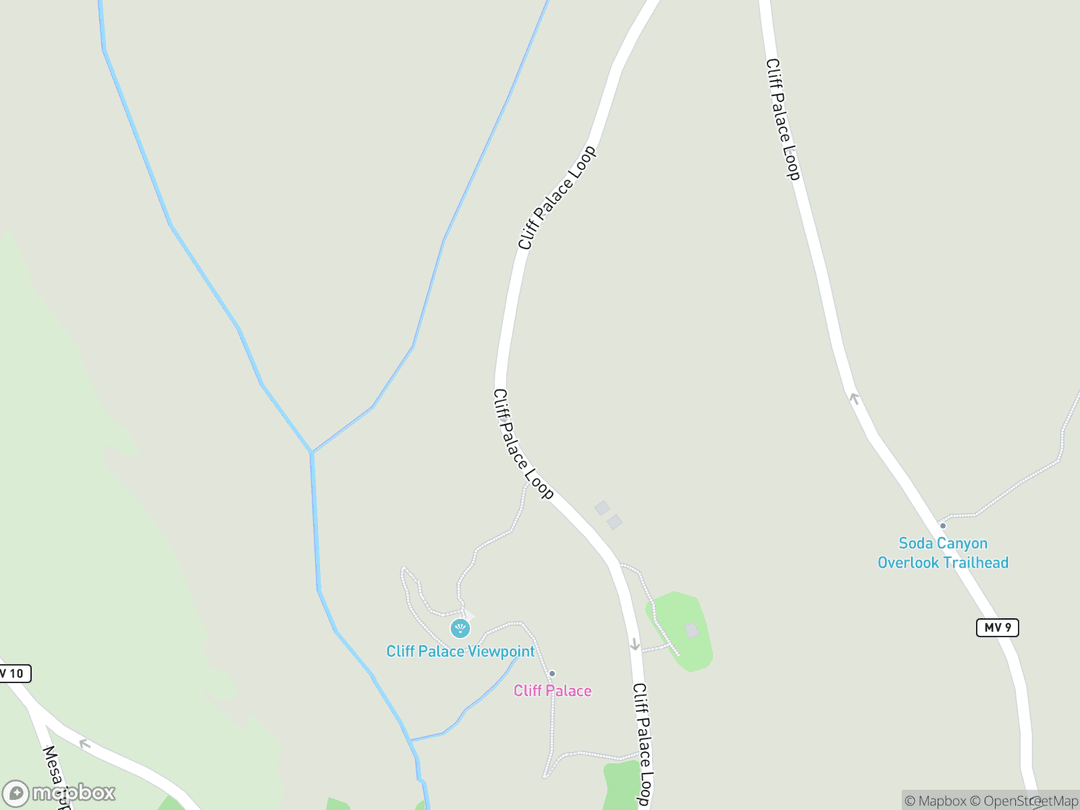
Chapin Mesa, Mesa Verde National Park, Montezuma County, Colorado, USA
Hours: Park entrance open 24 hours daily; Cliff Palace tours operate seasonally May through October.
Getting There: Located off U.S. Highway 160 between Cortez and Mancos, Colorado; drive 21 miles along the park highway to Chapin Mesa and follow Cliff Palace Loop Road.
Get DirectionsTips for Your Visit
Ticket Reservations
Book ranger-guided tour tickets up to 14 days in advance on recreation.gov as slots sell out quickly.
Physical Preparation
Wear sturdy hiking boots and prepare for climbing wooden ladders and stone steps at 7,000 feet elevation.
Hydration and Sun Protection
Carry at least one liter of water per person and wear high-SPF sun protection during summer visits.
About
Built by the Ancestral Puebloans in the sandstone alcoves of the Colorado Plateau, Cliff Palace stands as North America's largest ancestral cliff dwelling. The complex integrates multi-story masonry rooms and subterranean circular kivas directly into the geological contours of Chapin Mesa.
Rather than merely serving as a residential site, Cliff Palace was a major ceremonial and regional administrative center. Its architecture incorporates passive solar orientation, water harvesting, and cosmological alignments that connected daily Puebloan life to the seasonal cycles of the sun and stars.
Descendant Pueblo nations—including the Hopi, Zuni, Acoma, Laguna, and Rio Grande Pueblos—regard Cliff Palace as a living sacred site inhabited by the spirits of their ancestors. Protected within Mesa Verde National Park and designated a UNESCO World Heritage Site, access is managed in consultation with descendant tribes.
Gallery
Symbolic Elements
The temple's exterior features intricate carvings, each rich with spiritual meaning:

Subterranean Kiva
Circular underground ceremonial chambers that mirror Puebloan cosmology and cardinal structure.

Sipapu Emergence Portal
A sacred small floor hole representing the origin point of human emergence into this world.

Ventilator Deflector Wall
An L-shaped stone baffle maintaining the sacred breath of life across the central hearth fire.

T-Shaped Doorway
A distinctive masonry portal symbolizing transitions between secular and ceremonial spaces.

Dual Earth-Sky Plastering
Horizontal wall banding of red ochre and white gypsum representing earth and cloud realms.

Four-Story Square Tower
A tall masonry tower serving as a skyward ceremonial anchor and community observation post.

Natural Sandstone Alcove Roof
An overarching stone ceiling providing protective shelter and passive solar alignment.
Interesting Facts
Cliff Palace is the largest ancestral cliff dwelling in North America, featuring 150 rooms and 23 circular kivas. (Tier A)
Its south-southwest orientation under a massive sandstone overhang provides natural passive solar heating and summer shading. (Tier A)
Despite its 19th-century name, archaeological evidence shows an egalitarian society without royal palaces or monarchs. (Tier B)
Tree-ring dating pinpoints the exact years timber beams were cut, revealing major building phases around 1200 and 1260. (Tier A)
Original 800-year-old earthen plasters painted with red ochre and white clay murals remain intact in dry alcove corners. (Tier B)
Narrow hand-and-toe hold trails cut into the cliff wall controlled entry and enhanced community security. (Tier B)
Subterranean kivas possess remarkable acoustic qualities that amplify chants and whispers across the central plazas. (Tier B)
Descendant Pueblo nations view Cliff Palace not as an abandoned ruin, but as a living spiritual home of their ancestors. (Tier A)
Common Questions
How old is Cliff Palace?
Main construction occurred between 1200 and 1275 CE, though the site was inhabited for under a century before migration.
Can visitors walk inside Cliff Palace?
Visitors can enter Cliff Palace only on ranger-guided tours offered seasonally from May through October.
Why did the Ancestral Puebloans leave Cliff Palace?
A severe 23-year megadrought combined with resource depletion led residents to migrate south to living Pueblo communities.
How many people lived in Cliff Palace?
Archaeological research indicates a permanent population of approximately 100 to 125 residents.
Featured Stories
The Solar Architecture of Chapin Mesa
1200
Ancestral Puebloan builders possessed an acute understanding of astronomy and thermodynamics when constructing Cliff Palace. By siting the village deep within a south-facing sandstone alcove, summer solar rays were blocked while low winter sun penetrated to heat the masonry walls. This passive design allowed the community to thrive in harsh high-desert conditions.
Source: National Park Service Archaeological Studies
The Great Drought and the Sacred Departure
1280
Around 1276 CE, a devastating 23-year megadrought gripped the Colorado Plateau, drying agricultural terraces and spring seeps. Rather than perishing, the Ancestral Puebloans systematically sealed their ceremonial kivas, placed sacred items in safe keeping, and migrated south. Their spiritual traditions continue unbroken today among living Hopi, Zuni, and Rio Grande Pueblo nations.
Source: Dendrochronology and Tribal Oral Histories
Preserving Ancestral Heritage Under NAGPRA
1990
The passage of the Native American Graves Protection and Repatriation Act transformed management at Mesa Verde. The National Park Service partnered with 26 federally recognized descendant tribes to oversee archaeological conservation and cultural sensitivity. Today, tribal elders guide decision-making to ensure Cliff Palace is respected as a living sacred site.
Source: U.S. National Park Service Tribal Consultation Program
Timeline
Basketmaker III Settlement
Early agricultural ancestors settle Chapin Mesa, building subterranean pit houses and cultivating maize.
MilestonePueblo I Architectural Shift
Communities transition to surface stone structures and early proto-kivas for clan gatherings.
EventPueblo II Masonry Expansion
Masonry techniques advance into multi-room stone villages and extensive water harvesting systems.
EventAlcove Settlement Begins
Ancestral Puebloans begin moving habitations into natural sandstone alcoves at Cliff Palace.
MilestoneFirst Peak Construction Phase
Intensive timber harvesting and masonry erection establish the primary room blocks and kivas.
component.timeline.groundbreakingSecond Construction Phase
Builders expand storage rooms, raise the four-story tower, and construct additional kivas.
RenovationRegional Migration South
Protracted megadrought prompts systematic closure of kivas and migration toward Rio Grande and Hopi lands.
EventRancher Sightings
Richard Wetherill and Charlie Mason spot Cliff Palace while searching for stray cattle.
EventMesa Verde National Park Created
President Theodore Roosevelt establishes the park to protect prehistoric human cultural heritage.
DedicationFirst Scientific Excavation
Jesse Walter Fewkes leads Smithsonian excavation and structural stabilization efforts.
RenovationUNESCO World Heritage Listing
Mesa Verde National Park is named a UNESCO World Heritage Site for its universal cultural value.
MilestoneNAGPRA Enactment
Federal law establishes mandatory tribal consultation for ancestral human remains and sacred items.
EventHistory by Decade
1190s–1220s — Siting and Initial Erection
During the late 12th century, Ancestral Puebloan families transitioned from mesa-top villages into the sheltered sandstone alcoves of Chapin Mesa. Construction began at Cliff Palace by building massive stone retaining walls along the sloped alcove floor, creating level terraces for multi-story stone dwellings and circular kivas.
1260s–1280s — Architectural Peak and Departure
In the mid-13th century, Cliff Palace reached its peak complexity with the addition of storage rooms, high towers, and refined plastering. As the Great Drought intensified after 1275 CE, community members initiated a planned departure, sealing ritual spaces and migrating toward the Rio Grande Valley, Zuni, and Hopi mesas.
1880s–1900s — Re-discovery and Federal Protection
On December 18, 1888, local ranchers Richard Wetherill and Charlie Mason sighted Cliff Palace while tracking stray cattle. Growing national concern over looting prompted President Theodore Roosevelt to establish Mesa Verde National Park on June 29, 1906, safeguarding the site under federal law.
1900s–1970s — Scientific Stabilization
Archaeologist Jesse Walter Fewkes led early Smithsonian excavations in 1908–1909, clearing debris and stabilizing fragile walls. Over the following decades, Park Service conservators reinforced original masonry and documented architectural features using advanced photogrammetry.
1970s–Present — World Heritage and Tribal Stewardship
In 1978, Mesa Verde was inscribed as a UNESCO World Heritage Site. Since the 1990 enactment of NAGPRA, 26 descendant tribes actively collaborate with park managers to protect ancestral burials, guide visitor interpretation, and preserve Cliff Palace as a sacred living landscape.
Architecture & Facilities
Cliff Palace represents the pinnacle of Pueblo III period cliff-alcove architecture, integrating hand-dressed sandstone masonry directly into a natural cliff overhang. Its spatial layout employs passive solar design, natural groundwater integration, and sophisticated subterranean ceremonial structures adapted to high-desert canyon environments.
Building Materials
Hand-Dressed Sandstone
Local Cliff House Sandstone blocks shaped using quartzite river hammerstones.
Clay Mortar and Spalls
Mortar of native clay and ash chinked with small sandstone fragments and pottery sherds.
Roof Beams (Vigas)
Heavy Douglas fir and pinyon pine timber beams supporting multi-story floors.
Earthen Wall Plaster
Smooth clay plaster tinted with natural red ochre, yellow soil, and white gypsum.
Interior Features
Subterranean Kiva Chambers
Circular masonry ceremonial rooms with wall benches, pilasters, and central fire hearths.
Residential Living Rooms
Compact interior living quarters featuring hearths, storage niches, and T-shaped doorways.
Granaries and Storage Units
Sealed masonry rooms designed to protect maize and squash harvests from moisture and pests.
Four-Story Square Tower Interior
Stacked vertical masonry chambers providing vantage points across the canyon.
Temple Grounds
The surrounding grounds consist of the steep sandstone walls and forested mesa tops of Chapin Mesa. Stone stairways and hand-and-toe hold trails carved into cliff faces connect the alcove dwelling to mesa-top farming fields and canyon bottom water sources.
Additional Facilities
Visitor facilities on Chapin Mesa include the Chapin Mesa Archaeological Museum, visitor parking areas, accessible overlook platforms, and seasonal ranger station facilities.
Religious Significance
In Indigenous Southwestern Puebloan spirituality, architecture and physical geography are inseparable from cosmic order. Cliff Palace was constructed not as a secular settlement, but as a holistic sanctuary where daily existence, governance, and sacred ritual converged.
To serve as a regional spiritual, administrative, and astronomical sanctuary connecting human life with earth and sky forces.
Sacred Ordinances
Kiva Ceremonial Gatherings
Subterranean rituals involving sacred chants, prayer offerings, and clan ceremonies to maintain cosmic balance.
Solar Observation Rites
Tracking solstice and equinox alignments along cliff walls to regulate agricultural planting and ceremonial calendars.
Sipapu Emergence Reverence
Ritual acknowledgments at the floor sipapu honouring human emergence from ancestral underworld realms.
Living Spiritual Continuity
Descendant Pueblo nations view Cliff Palace not as a historic ruin, but as a living sanctuary inhabited by ancestral spirits (Hisatsinom). Annual pilgrimages and ongoing oral traditions maintain a continuous spiritual connection to the site.
Similar Temples

Sources & Research
Every fact on Temples.org is backed by verified Sources & Research. Each piece of information is rated by source tier and confidence level.
View All Sources (4)
| Field | Source | Tier | Retrieved |
|---|---|---|---|
| About & Historical Background | UNESCO World Heritage Centre (opens in a new tab) | B | 2026-02-22 |
| Architecture & Design | National Park Service (opens in a new tab) | A | 2026-02-22 |
| Architecture & Design | Encyclopaedia Britannica (opens in a new tab) | B | 2026-02-22 |
| Timeline & History | National Park Service (opens in a new tab) | A | 2026-02-22 |