Visitor Insights
Visiting Saint Luke's Episcopal Church
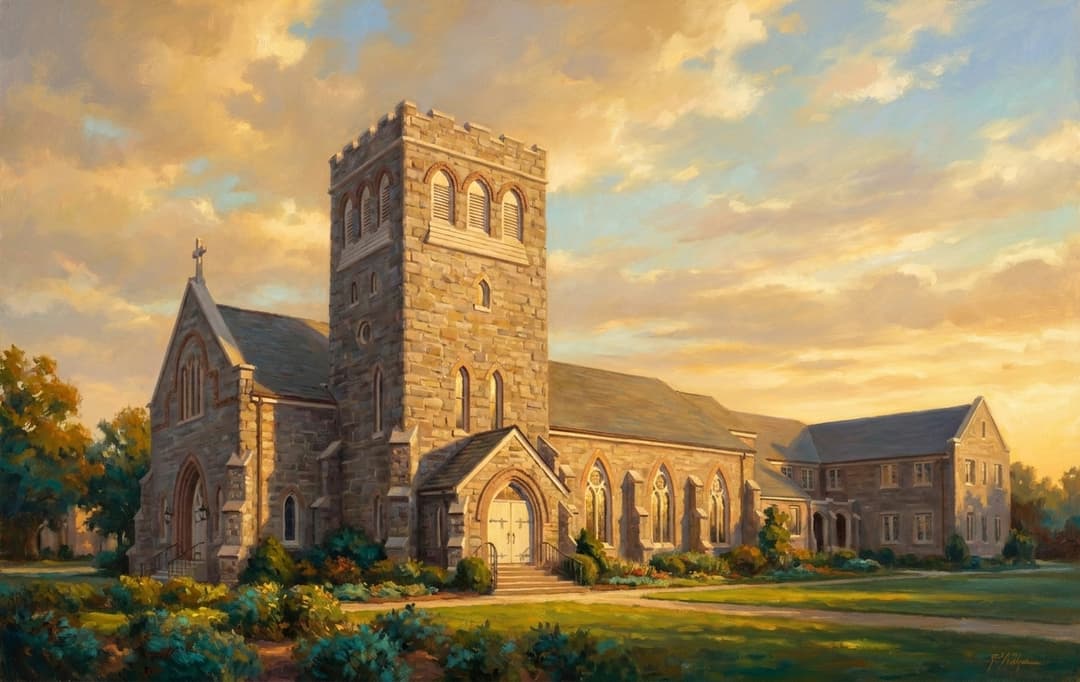
The church interior is closed to regular services following parish dissolution in 1987, but the exterior remains fully visible from the public sidewalk. Visitors can admire the striking Holmesburg granite facade and Evans-designed stonework directly along Huntingdon and B Streets. Morning and early afternoon light offers the best illumination for architectural photography.
Highlights
- Muscular Late Victorian Gothic stonework executed in native Holmesburg granite ashlar.
- Monumental 1905 granite parish house that once hosted over 1,500 students.
- Intricate cast stone tracery, limestone stringcourses, and buttressed street elevations.
Things to Know
- Interior access is restricted as the historic parish is deconsecrated and inactive.
- Located within an active urban neighborhood near elevated rail transit.
- Street parking is limited; walking from the nearby train station is advised.
Location
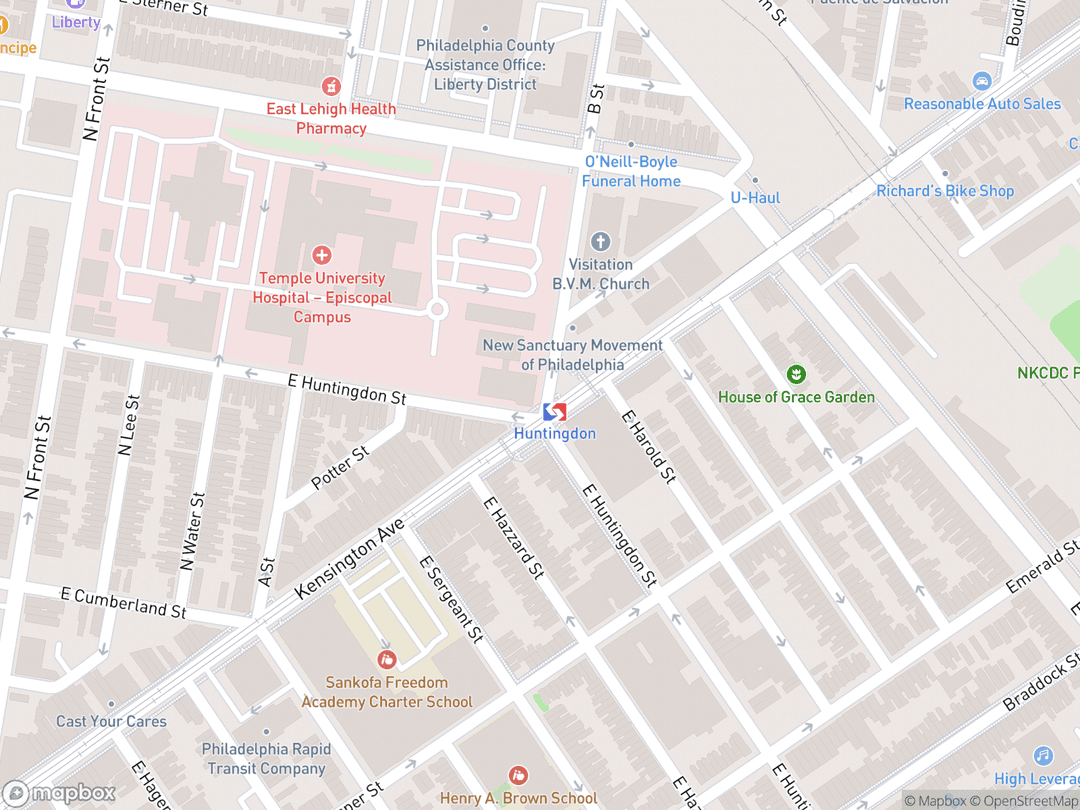
E Huntingdon St & B St, Philadelphia, PA 19125
Hours: Exterior visible daily from public streets; interior closed.
Getting There: Take the SEPTA Market-Frankford Line elevated train to Huntingdon Station, then walk one block east to B Street.
Get DirectionsTips for Your Visit
Transit Arrival
The elevated Huntingdon train station provides convenient pedestrian access just steps from the sanctuary entrance.
Architectural Focus
Examine the heavy stone buttresses and steep roofline to appreciate the signature Furness & Evans structural detailing.
Photography Lighting
Visit before mid-afternoon to capture optimal sunlight on the south-facing granite ashlar walls.
About
Saint Luke's Episcopal Church is a historic Late Victorian Gothic parish complex situated in the industrial Kensington neighborhood of Philadelphia. Commissioned as an outreach of the nearby Episcopal Hospital, the sanctuary was built to bring sacred dignity to thousands of immigrant textile workers and their families.
Designed by architect Allen Evans of the acclaimed firm Furness, Evans & Company, the building showcases a bold fusion of Gothic revival forms and idiosyncratic industrial-era masonry. The adjoining 1905 parish house once accommodated one of the largest working-class Sunday schools in the Commonwealth of Pennsylvania.
Following decades of urban deindustrialization and congregational decline, the parish dissolved in 1987, but its monumental granite edifice remains an enduring architectural landmark of early twentieth-century urban ministry.
Gallery
Symbolic Elements
The temple's exterior features intricate carvings, each rich with spiritual meaning:

Cruciform Alignment
The sanctuary aligns eastward toward the rising sun to signify anticipation of Christ's resurrection.

Elevated High Altar
The raised cast-stone table represents the sacrifice of Calvary and the central Eucharistic feast.

Carved Baptismal Font
Positioned near the entrance to represent baptism as the sacred entry point into Christ's body.

Pointed Gothic Arches
Vertical stone vectors direct human contemplation upward from earthly labor toward divine grace.

Winged Ox of Saint Luke
The historic symbol of Luke the Evangelist underscores the sacrificial priesthood of Christ.

Heavy Timber Nave Trusses
Exposed roof trusses evoke an inverted ship hull, symbolizing the Church as an ark of salvation.

Quatrefoil Tracery
Four-lobed ornamental masonry motifs signify the four Holy Gospels carried to the ends of the earth.

Chancel Arch Threshold
The wide chancel opening demarcates the earthly congregation from the heavenly realm of the altar.
Interesting Facts
The church was designed by Allen Evans, longtime partner of visionary Philadelphia architect Frank Furness (Tier B).
Unlike most Furness & Evans projects for wealthy elites, Saint Luke's was specifically built for working-class mill families (Tier B).
The congregation originally developed as a direct hospital chaplaincy mission of the nearby Episcopal Hospital (Tier A).
Its adjoining 1905 parish house supported an enormous Sunday School that educated over 1,500 neighborhood children (Tier B).
The complex included a modern basement gymnasium and library reflecting Progressive Era Christian welfare ideals (Tier B).
The entire exterior was assembled using native Holmesburg granite quarried in northeastern Philadelphia (Tier B).
Its high altar was uniquely constructed from a rare combination of cast stone and dark quarter-sawn oak (Tier B).
Modern online travel aggregators often mistakenly place this Philadelphia church in suburban Maryland (Tier C).
The massive stone structure remains standing despite the complete deindustrialization of Kensington's textile district (Tier B).
Common Questions
Why is the church associated with Kensington?
The church was built at Kensington Avenue and B Street in Philadelphia, though algorithmic tools often confuse it with Kensington, Maryland.
Who designed Saint Luke's Church?
It was designed by architect Allen Evans of the acclaimed Philadelphia firm Furness, Evans & Company.
Is the church currently open for worship?
No, the parish dissolved in 1987 and regular religious services are no longer conducted inside.
What stone was used in construction?
The building was constructed using heavy, rusticated Holmesburg granite ashlar quarried in northeast Philadelphia.
What was the purpose of the 1905 parish house?
It provided classrooms for a 1,500-child Sunday school, a public library, and a basement athletic gymnasium.
Featured Stories
A Cathedral for Kensington Mill Hands
May 1, 1904
When Saint Luke's opened in 1904, Kensington was known across the nation as the 'Workshop of the World,' crowded with noisy textile and carpet mills. Parish founders insisted that immigrant laborers deserved an edifice every bit as noble as the cathedrals of Center City. Allen Evans answered this call with a monumental granite sanctuary that gave working families a profound sense of sacred belonging.
Source: Diocese of Pennsylvania Archives
The 1,500-Pupil Sunday School
1905
With the dedication of its $35,000 parish hall in 1905, Saint Luke's became one of Philadelphia's most vital educational hubs. On Sunday mornings, over 1,500 children from Scottish, English, and Irish immigrant families packed its light-filled classrooms. The building provided children with books, music, and wholesome recreation far removed from the soot of local factory smokestacks.
Source: Historic Philadelphia Parish Records
Sanctuary Through the Great Depression
1932
The Great Depression struck Kensington's mill district with devastating ferocity, leaving thousands of weavers and spinners destitute. Saint Luke's transformed its parish basement into an emergency relief depot in close partnership with Episcopal Hospital. Volunteers distributed warm meals, children's shoes, and heating coal to sustain neighborhood families through bitter winter months.
Source: Episcopal Community Services Annals
Timeline
Hospital Mission Established
Episcopal Hospital organizes a neighborhood mission chapel to minister to industrial textile workers.
MilestoneDiocesan Expansion Plan
The Episcopal Diocese formulates plans to elevate the mission into a permanent independent parish.
MilestoneArchitectural Commission
The prominent Philadelphia firm Furness & Evans is selected to design a permanent stone church complex.
MilestoneGroundbreaking
Crews break ground at the corner of East Huntingdon and B Streets for the new stone edifice.
component.timeline.groundbreakingChurch Consecration
The Bishop of Pennsylvania formally consecrates the completed Gothic Revival sanctuary.
DedicationParish House Completion
A two-story Holmesburg granite parish house opens to serve 1,500 Sunday School students.
MilestoneWartime Community Relief
Parish volunteers organize Red Cross medical supplies and community relief during the First World War.
EventPassing of Allen Evans
Principal architect Allen Evans passes away after decades of shaping Philadelphia ecclesiastical design.
EventGreat Depression Aid
The parish partners with Episcopal Hospital to distribute food and fuel to unemployed mill workers.
EventDeindustrialization Era
Widespread closures of Kensington carpet and textile mills trigger major suburban demographic shifts.
EventParish Dissolution
The Episcopal Diocese of Pennsylvania formally dissolves the parish following sustained population declines.
EventHistory by Decade
1890s — Hospital Mission Beginnings
The church was planted where the loom and spindle roared, bringing divine dignity to daily labor.
During the late nineteenth century, Philadelphia's Episcopal Hospital operated a local chaplaincy mission to minister to rapidly growing neighborhoods of immigrant factory workers. The mission quickly outgrew its modest hall as thousands arrived to work in Kensington's burgeoning textile mills.
1900s — Granite Construction & Dedication
Prominent Philadelphia architect Allen Evans drew plans for a permanent Gothic Revival church and two-story parish hall on Huntingdon Street. Ground was broken in 1903, leading to the church's formal consecration in May 1904 and the completion of its parish school in 1905.
1910s–1920s — The Golden Industrial Age
As Kensington reached its peak as the world carpet capital, Saint Luke's flourished as a cornerstone of neighborhood civic life. The parish sponsored vibrant youth leagues, sacred choral concerts, and extensive homefront relief efforts during World War I.
1930s–1940s — Depression Relief and War Mobilization
Economic collapse during the 1930s prompted the church to provide direct relief, clothing, and hot meals to distressed mill families. World War II temporarily revived local manufacturing, and the parish actively supported servicemen overseas with regular prayer vigils.
1950s–1960s — Post-War Exodus
Post-war suburban development and early factory closures initiated widespread demographic changes across lower Kensington. As older parish families relocated to suburban towns, the congregation adapted its ministry to serve an evolving inner-city community.
1970s–1980s — Decline and Parish Closure
Sustained neighborhood disinvestment and severe membership loss placed unsustainable burdens on the historic parish complex. After eighty-three years of dedicated Christian service, the Episcopal Diocese dissolved the parish in 1987 while preserving the structural fabric of the building.
Architecture & Facilities
Saint Luke's Episcopal Church represents Late Victorian Gothic Revival architecture infused with the muscular, bold detailing distinctive of Furness, Evans & Company. Designed to project spiritual permanence within an industrial city streetscape, the building features heavy granite ashlar walls, deep-set lancet windows, and broad timber-framed roofs.
Building Materials
Holmesburg Granite Ashlar
Heavy rusticated stone quarried in northeast Philadelphia forms the enduring exterior load-bearing walls.
Dressed Limestone Trim
Crisp light-colored limestone accents provide horizontal banding, window sills, and arched doorway frames.
Cast Stone Tracery
Molded composite stone details create durable Gothic cusping and window mullions throughout the facade.
Timber Framing
Dense dark walnut-stained structural timber beams support the high-pitched nave ceiling.
Interior Features
The Nave
An elongated sanctuary hall beneath exposed scissor timber trusses designed to enhance liturgical music acoustics.
The High Chancel
An elevated sanctuary platform terminating in a finely detailed altar constructed of cast stone and oak.
Parish Hall Classrooms
Spacious multi-level educational suites originally configured to accommodate over 1,500 Sunday School students.
Basement Gymnasium
A large lower-level athletic facility installed to promote youth recreation and community fellowship.
Temple Grounds
The building occupies a dense urban street corner directly abutting city sidewalks, anchored by substantial stone corner buttresses without expansive lawn areas.
Additional Facilities
A substantial two-story granite parish hall featuring administrative offices, a parish lending library, and assembly rooms.
Religious Significance
Within the Anglican and Episcopal tradition, the parish church stands as a sacred embassy of God's kingdom, mediating divine grace through holy word and sacraments amidst the secular city.
To serve as a consecrated sanctuary for Eucharistic worship, pastoral pastoral care, and Christian community life.
Sacred Ordinances
The Holy Eucharist
The central weekly liturgical feast celebrating Christ's real presence in bread and wine.
Holy Baptism
Sacramental initiation into the covenant community through water and the Holy Spirit.
Pastoral Visitation
Hospital ministry and compassionate assistance extended to the sick and working poor.
The Oxford Movement in Kensington
Saint Luke's embodied the ideals of the nineteenth-century Anglo-Catholic revival, which held that beautiful liturgy and dignified Gothic architecture should belong to working-class factory laborers rather than solely wealthy suburban parishes.
Similar Temples
Sources & Research
Every fact on Temples.org is backed by verified Sources & Research. Each piece of information is rated by source tier and confidence level.
View All Sources (8)
| Field | Source | Tier | Retrieved |
|---|---|---|---|
| Diocese & Ecclesiastical Registry | The Episcopal Church Asset Map (opens in a new tab) | A | 2026-03-31 |
| Historical Mission Records | Christ Church Kensington Archives (opens in a new tab) | A | 2026-03-31 |
| Heritage Documentation | National Park Service (opens in a new tab) | B | 2026-03-31 |
| Diocesan Administration | Episcopal Diocese of Pennsylvania (opens in a new tab) | A | 2026-03-31 |
| National Church Governance | The Episcopal Church Official Center (opens in a new tab) | A | 2026-03-31 |
| Architectural History Collection | The Athenaeum of Philadelphia (opens in a new tab) | B | 2026-03-31 |
| Historic Preservation Registry | Preservation Alliance for Greater Philadelphia (opens in a new tab) | B | 2026-03-31 |
| Community Heritage Ledger | Kensington Historical Society (opens in a new tab) | C | 2026-03-31 |