Visitor Insights
Visiting Taylorsville Utah Temple
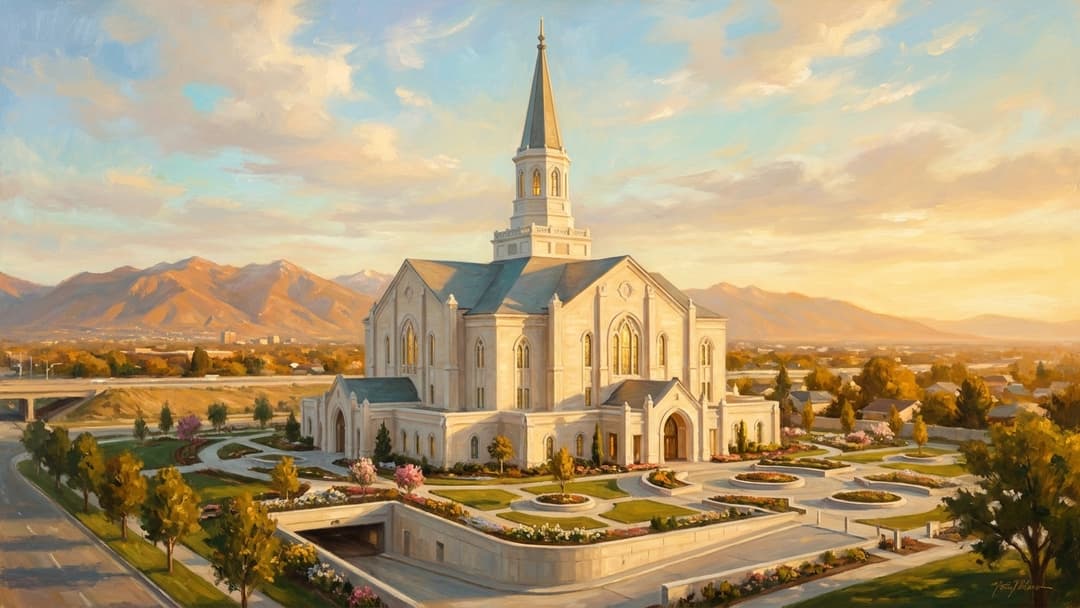
The Taylorsville Utah Temple grounds feature water-conscious gardens and stone pathways open to all visitors. Conveniently located along Interstate 215, the site offers underground parking and tranquil outdoor spaces.
Highlights
- Pioneer Gothic stone architecture featuring Italian Botticino Classico limestone
- Beautifully landscaped plazas directly over an integrated subterranean garage
- Intricate art glass showcasing stylized motifs of local Utah wildflowers
- Spacious public gardens open daily for quiet reflection and photos
Things to Know
- Interior entry is reserved for Church members holding a valid temple recommend
- Parking is accessible via the main entrance on 4700 South
- Evening hours feature dramatic outdoor illumination across the facade and spire
Location
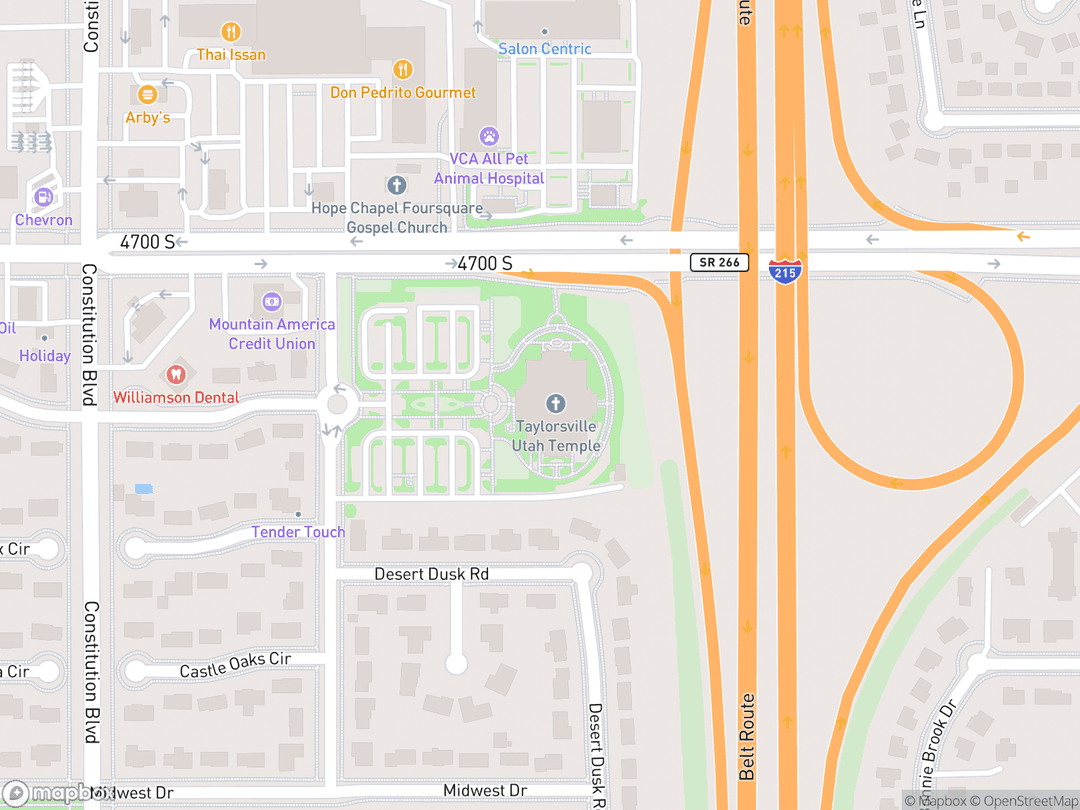
2603 West 4700 South, Taylorsville, Utah 84129, United States
Hours: Grounds open daily from sunrise to 10:00 PM; interior worship by appointment
Getting There: Located at the southwest corner of the I-215 beltway and 4700 South interchange (Exit 15), easily accessible via UTA bus lines and nearby TRAX light rail connections.
Get DirectionsTips for Your Visit
Golden Hour Viewing
Visit shortly before sunset when the soft light emphasizes the dual-finish Italian limestone facade and custom art glass windows.
Underground Parking
Utilize the hidden multi-level parking structure beneath the plaza for easy, sheltered access to the main entrance.
About
The Taylorsville Utah Temple stands as a sacred sanctuary of peace, worship, and covenant-making for Latter-day Saints across central Salt Lake County. Rooted in the broader Christian tradition of set-apart sacred architecture, the temple serves as a holy refuge where patrons encounter the divine, draw closer to Jesus Christ, and make solemn eternal commitments.
Designed in a majestic Pioneer-Era Gothic Revival style by FFKR Architects, the structure draws direct artistic inspiration from historic 19th-century pioneer meetinghouses and assembly halls across Utah. Its high central spire, stone buttresses, and intricate botanical art glass celebrate the spiritual fortitude of early believers while housing modern sacred spaces for sacred ordinances.
As the 19th operating temple in Utah and 192nd worldwide, the Taylorsville Temple serves more than 100,000 Latter-day Saints across 38 stake districts. The edifice stands on land once used as a local stake center, continuing a multi-generational legacy of faith, worship, and community service.
Gallery
Symbolic Elements
The temple's exterior features intricate carvings, each rich with spiritual meaning:

Pioneer Gothic Buttresses
Strong vertical stonework honoring 19th-century pioneer builders and spiritual steadfastness.

Central Octagonal Tower
An eight-sided central spire symbolizing resurrection, renewal, and spiritual elevation toward heaven.

Bird's-foot Trefoil Wildflower
A local botanical motif representing lasting covenant bonds, steadfast faith, and posterity.

Red Beauty Bergenia Motif
A flower pattern in art glass and millwork symbolizing health, vitality, and spiritual renewal.

Broadleaved Gilia Motif
A native Utah blossom symbol representing long life, divine favor, and celestial joy.

Regal Crown Light Fixtures
Decorative crowns woven into interior light fixtures honoring Jesus Christ as King of Kings.

Twelve Bronze Oxen
Cast-bronze sculptured oxen supporting the baptismal font representing the twelve tribes of Israel.

Gothic Pointed Arches
Sparser pointed arch windows drawing the eye upward toward divine higher truths.
Interesting Facts
The temple shares a core floorplan family with temples in Pocatello, Orem, and Deseret Peak. (Tier A)
Elder Gerrit W. Gong met his wife, Sister Susan Gong, in Taylorsville 45 years before presiding at its dedication. (Tier A)
Architects integrated a multi-level subterranean garage beneath the plaza to maximize green space on a 7.5-acre site. (Tier A)
The main staircase fixture features a custom 600-pound crystal chandelier crafted with double-layered crystal strands. (Tier B)
The temple stands on land previously occupied by a local Church stake center and recreational field. (Tier A)
Exterior Botticino Classico limestone imported from Italy uses two distinct custom finishes to reflect ambient sunlight. (Tier B)
More than 265,000 guests toured the sacred interior during the 35-day public open house in 2024. (Tier A)
The temple district serves over 100,000 Latter-day Saints across 38 stakes in the central Salt Lake Valley. (Tier A)
Water-conscious landscaping above the parking roof utilizes specialized shallow-root plants and smart drip lines. (Tier B)
Common Questions
Who can enter the Taylorsville Utah Temple?
The outdoor grounds are open to all visitors, while interior worship is reserved for recommended Church members.
What architectural style is the Taylorsville Temple built in?
It is designed in a Pioneer-Era Gothic Revival style inspired by historic 19th-century Utah tabernacles.
Why is there a subterranean parking garage?
Building two levels of parking underground preserved surface space for gardens on the compact 7.5-acre site.
What biblical symbols are featured inside the temple?
The baptistry font rests upon twelve bronze oxen symbolizing the twelve tribes of ancient Israel.
Featured Stories
An Apostolic Connection in Taylorsville
October 31, 2020
When Elder Gerrit W. Gong of the Quorum of the Twelve Apostles broke ground for the temple in 2020, the event carried deep personal significance. Forty-five years earlier, Elder Gong had met his wife, Sister Susan Gong, in Taylorsville where her family resided. Presiding over both the groundbreaking and the 2024 dedication allowed the couple to celebrate decades of faith and family ties rooted in the same community.
Source: Official Church News Archives
Ingenious Engineering on Compact Ground
August 13, 2020
Constructing a 73,492-square-foot temple with adequate parking on a compact 7.5-acre parcel required creative architectural engineering. Designers from FFKR Architects integrated a two-level subterranean parking garage directly beneath the front plaza and landscaped gardens. This hidden structure preserves sweeping green spaces while providing secure parking for 460 vehicles.
Source: FFKR Architectural Case Studies
A Welcoming Beacon for the Salt Lake Valley
April 13, 2024
During the 35-day public open house in spring 2024, more than 265,000 visitors from diverse religious backgrounds walked through the sacred halls. Supported by 11,000 enthusiastic local Church volunteers, the event fostered rich interfaith understanding and neighborhood unity across the Salt Lake Valley.
Source: Taylorsville Civic News
Timeline
Official Announcement
Church President Russell M. Nelson announces the Taylorsville Utah Temple during General Conference.
MilestoneSite Selection Announced
The Church identifies the 7.5-acre site at 2603 West 4700 South as the future location.
MilestoneArchitectural Renderings Released
Exterior designs showing a Pioneer Gothic edifice with a multi-level subterranean garage are unveiled.
EventGroundbreaking Ceremony
Elder Gerrit W. Gong presides over the groundbreaking and site dedication ceremony.
component.timeline.groundbreakingSubterranean Garage Excavation
Crews complete foundation work for the two-level underground parking structure.
EventCentral Spire Placement
The central octagonal tower and spire structure reach their maximum height of 216 feet.
EventStone Cladding Complete
Craftsmen finish installing the Italian Botticino Classico limestone exterior panels.
EventOpen House Dates Announced
The First Presidency announces public open house and dedication details.
MilestonePublic Open House Begins
The temple opens its doors to the public, eventually welcoming over 265,000 visitors.
EventPublic Open House Concludes
The five-week open house period concludes following tours assisted by 11,000 local volunteers.
EventTemple Dedication
Elder Gerrit W. Gong formally dedicates the temple in two sacred broadcast sessions.
DedicationHistory by Decade
2000s — Stake Center and Civic Hub
In 2004, the Church acquired and consolidated property at 2603 West 4700 South, which served for years as a busy stake center meetinghouse and recreational field. The site developed deep spiritual roots as thousands of local families gathered weekly for worship, youth programs, and community service events.
2010s — Announcement and Design Vision
Church President Russell M. Nelson announced plans for the Taylorsville Utah Temple in October 2019. Architects selected a Pioneer Gothic aesthetic to pay homage to early Latter-day Saint meetinghouses while designing a compact, highly efficient footprint suited for modern Salt Lake Valley worshipers.
2020s — Construction, Open House, and Dedication
Elder Gerrit W. Gong broke ground in October 2020 during global pandemic restrictions. Following three years of construction featuring Italian limestone cladding and subterranean engineering, the temple welcomed over 265,000 open house guests before its formal dedication on June 2, 2024.
Architecture & Facilities
The Taylorsville Utah Temple is designed in a refined Pioneer-Era Gothic Revival style by FFKR Architects. Drawing inspiration from 19th-century Utah tabernacles and assembly halls, the three-story edifice features vertical masonry buttresses, pointed window arches, stone cornices, and an imposing central octagonal spire reaching over 216 feet into the sky.
Building Materials
Exterior Cladding
Clad in Italian Botticino Classico limestone with custom smooth Seta and textured Graffiato finishes.
Structural Frame
Built with heavy structural steel engineered to exceed Salt Lake Valley seismic safety standards.
Art Glass Windows
Custom insulated glass panels incorporating Gothic arches and stylized native Utah floral designs.
Subterranean Garage
Reinforced cast-in-place concrete structure providing two levels of hidden parking.
Interior Features
Baptistry
Features a cast-bronze baptismal font resting upon twelve bronze oxen in a subterranean room.
Instruction Rooms
Four instruction spaces featuring progressive ambient lighting and hand-painted wildflower stencils.
Celestial Room
A serene room crowned by a 600-pound custom brass-and-crystal chandelier with a regal crown motif.
Sealing Rooms
Four sealing rooms equipped with facing infinity mirrors, carved wood millwork, and custom carpets.
Temple Grounds
The 7.5-acre grounds showcase water-conscious landscaping, stone walking plazas, native shade trees, and flower gardens engineered over subterranean parking roof slabs.
Additional Facilities
Features an underground parking garage accommodating 460 vehicles, patron arrival corridors, and full accessibility infrastructure.
Religious Significance
In harmony with broad Christian theology, Latter-day Saints regard the temple as holy ground—a literal 'House of the Lord' set apart from worldly concerns. While local chapels host weekly congregational Sabbath worship, temples function as sacred sanctuaries reserved for sacred priesthood ordinances that bind individuals and families to Jesus Christ.
To provide a sacred space for personal worship, binding covenants, and eternal ordinances that unite families across generations through the grace of Jesus Christ.
Sacred Ordinances
Baptisms for the Dead
Vicarious baptisms performed in behalf of deceased ancestors, reflecting biblical teachings in 1 Corinthians 15:29.
Initiatory and Endowment
Sacred instruction and solemn covenants promising personal devotion, purity, and service in Christ.
Eternal Marriage Sealings
Priesthood ordinances uniting husbands, wives, and children in eternal family units according to Matthew 16:19.
Ancient Israel Traditions and Modern Practice
The twelve oxen supporting the baptismal font directly parallel the Molten Sea in Solomon's Temple described in 1 Kings 7, anchoring Latter-day Saint temple worship in ancient biblical typology.
Covenants, Grace, and Eternal Union
Temple worship centers on the Atonement of Jesus Christ, offering believers sacred promises of divine grace, spiritual rebirth, and family preservation beyond mortality.
Similar Temples
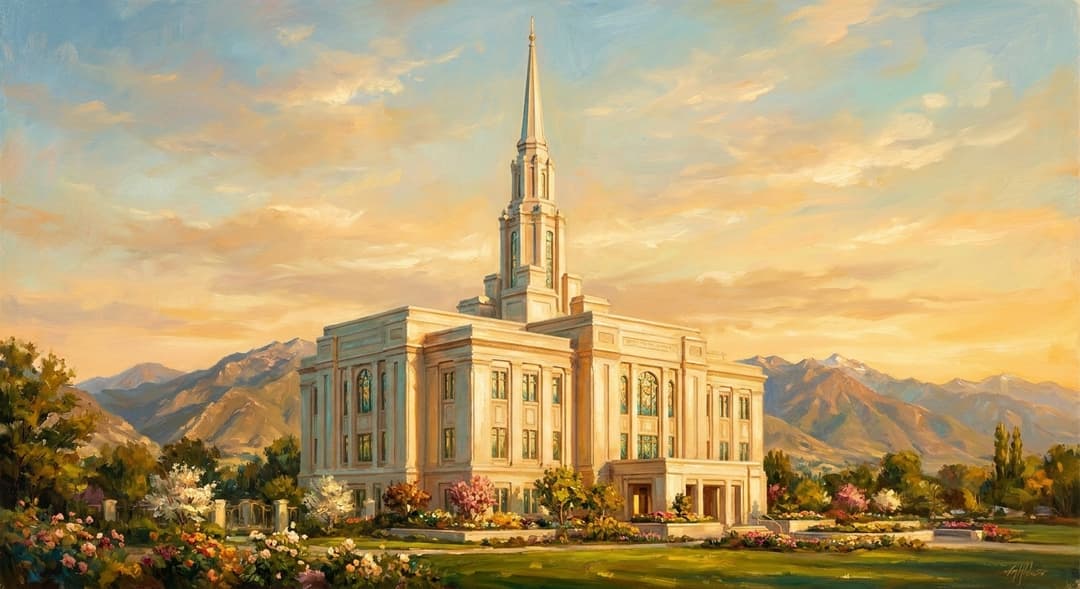
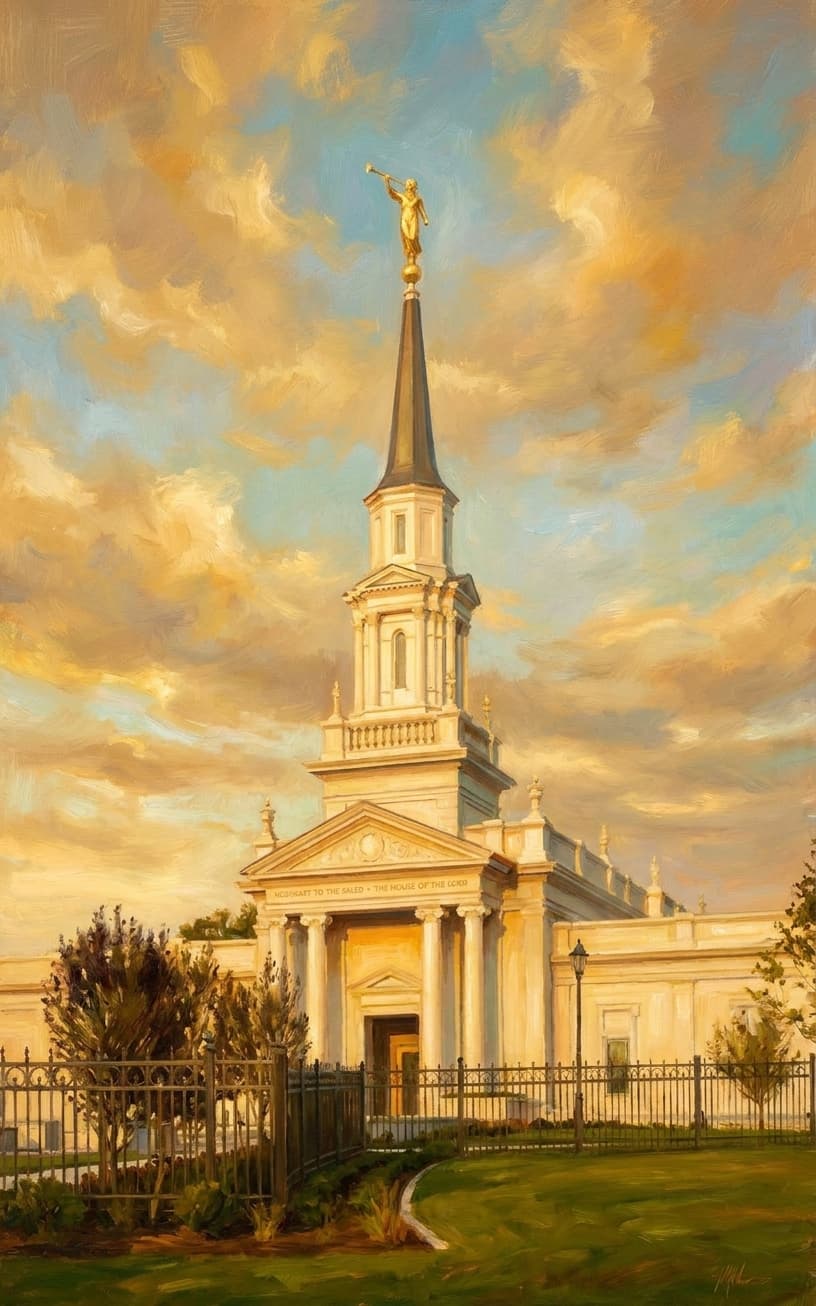
Sources & Research
Every fact on Temples.org is backed by verified Sources & Research. Each piece of information is rated by source tier and confidence level.
View All Sources (8)
| Field | Source | Tier | Retrieved |
|---|---|---|---|
| About & Historical Background | The Church of Jesus Christ of Latter-day Saints (opens in a new tab) | A | 2026-02-15 |
| Architecture & Design | The Church of Jesus Christ of Latter-day Saints (opens in a new tab) | A | 2026-02-15 |
| Timeline & Open House | ChurchofJesusChristTemples.org (opens in a new tab) | C | 2026-02-15 |
| Local Civic Coordination | City of Taylorsville Official Portal (opens in a new tab) | B | 2026-02-15 |
| Interior Craftsmanship & Lighting | CIANA Lighting Architectural Fixtures (opens in a new tab) | D | 2026-02-15 |
| Symbolic Elements & Significance | Photogent Temple Photography (opens in a new tab) | D | 2026-02-15 |
| Dedication & Community Impact | LDS Temple Photography (opens in a new tab) | C | 2026-02-15 |
| Visitor Insights & Location | FHE on the Road Travel (opens in a new tab) | C | 2026-02-15 |