Visitor Insights
Visiting Faisal Mosque
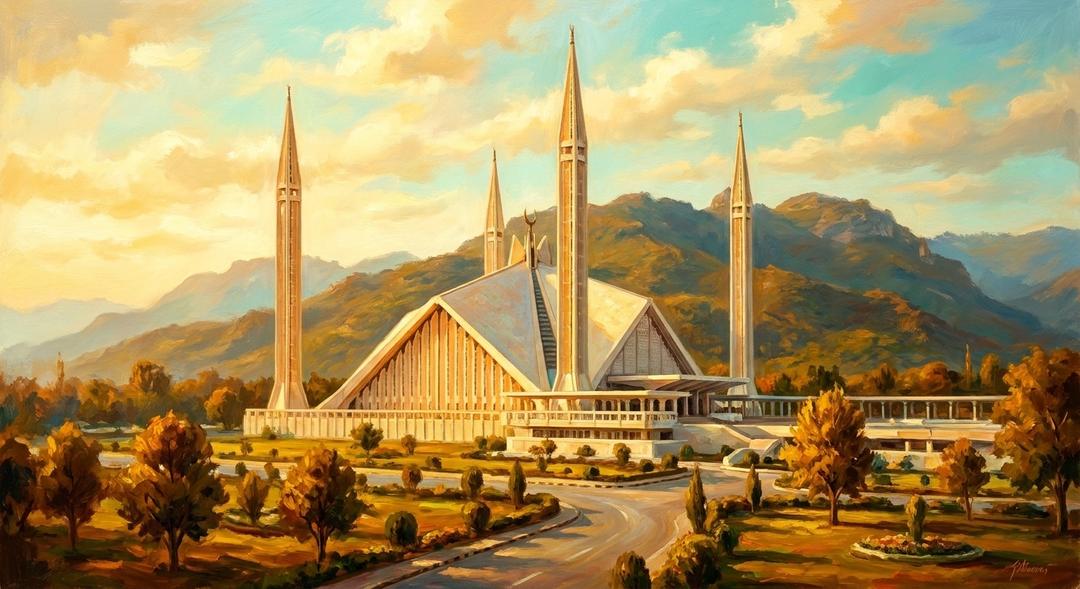
Faisal Mosque welcomes international visitors outside of congregational prayer times to experience its serene modernist architecture and sweeping mountain backdrop. Guests must remove shoes before ascending the polished marble podium and maintain modest dress throughout the sanctuary. The elevated terrace offers commanding vistas across the planned sectors of Islamabad.
Highlights
- Column-free main prayer hall spanning 5,000 square meters beneath a dramatic concrete folded plate canopy.
- Monumental 7.5-ton golden brass chandelier crafted in Turkey with interlocking geometric rings.
- Sculpted book-shaped marble mihrab inscribed with sacred script beside expressive murals by artist Sadequain.
- Terraced courtyard paved in white Greek marble framed by four pencil-slender minarets.
Things to Know
- Modest attire is required; women must cover hair, arms, and legs, and men must wear long trousers.
- All footwear must be deposited at staffed shoe kiosks before stepping onto the marble terrace.
- Interior tourist access is paused during the five daily prayers, particularly during Friday Jumu'ah services.
- The open-air marble courtyard can become hot during midsummer afternoons; morning and sunset visits are ideal.
Location
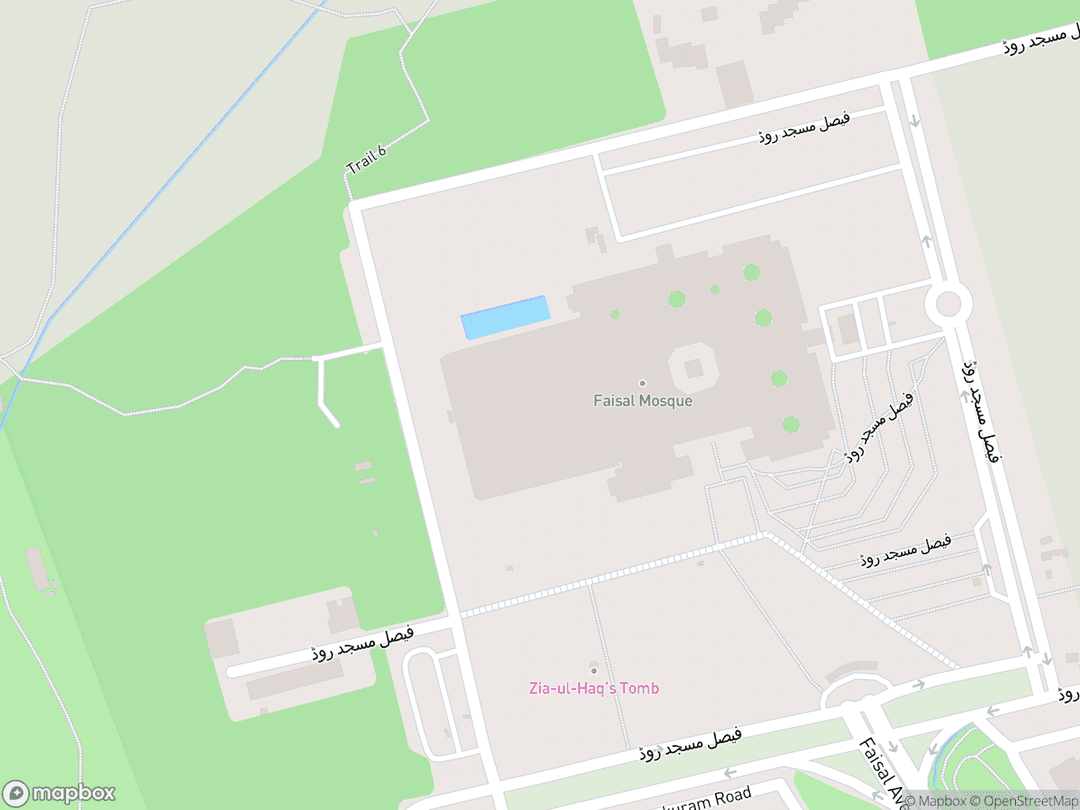
Shah Faisal Avenue, Sector E-8, Islamabad, Islamabad Capital Territory 44000, Pakistan
Hours: Daily from 04:00 to 22:00 (non-Muslim entry restricted during active congregational prayer times)
Getting There: Located at the northern terminus of Shah Faisal Avenue in Sector E-8; easily reached via ride-hailing taxis or private transit from central Islamabad.
Get DirectionsTips for Your Visit
Plan for Sunset
Visit in the late afternoon to experience the cooling marble terrace, twilight reflections, and the dramatic evening illumination against the Margalla Hills.
Bring Footwear Bags
Carrying a small cloth tote allows you to retain your shoes rather than waiting in peak queues at the exterior shoe deposit counters.
Respect Prayer Windows
Check the local prayer timetable and arrive midway between services to ensure uninterrupted access to the main prayer hall.
About
Faisal Mosque stands at the northern apex of Islamabad against the Margalla Hills as Pakistan's national mosque. Within the shared Abrahamic monotheistic lineage, the sanctuary serves as a sacred gathering space consecrated exclusively for scriptural recitation, communal assembly, and prayer before the transcendent Creator.
Departing from sacerdotal temple traditions, the mosque is fundamentally a masjid, or house of prostration. Guided by strict aniconism and the doctrine of divine oneness (Tawhid), the building rejects figurative artwork, directing reverence toward the infinite Divine through geometric harmony, white marble surfaces, luminous space, and monumental Qur'anic calligraphy.
Commissioned following an international competition won by Turkish modernist Vedat Dalokay, the structure discards customary domes in favor of an eight-sided Bedouin tent profile. The landmark accommodates over 74,000 worshippers within its halls and courtyard, swelling past 200,000 on its expansive park esplanades during sacred convocations.
Gallery
Symbolic Elements
The temple's exterior features intricate carvings, each rich with spiritual meaning:

Bedouin Tent Silhouette
The eight-faceted triangular concrete envelope recalls the desert tents of early monotheistic prophets seeking God.

Virtual Kaaba Geometry
The diagonal alignment of the four corner minarets projects the proportional cubic footprint of the Kaaba in Mecca.

Absence of a Dome
The unadorned pyramidal lines direct the eye heavenward toward the infinite transcendence of God without imperial ostentation.

Pencil Minarets
Four fluted 88-meter spires evoke Ottoman elegance while pointing upward like celestial quills heralding the call to prayer.
Open Book Mihrab
Sculpted in fine onyx and marble, the prayer niche takes the form of an unfolded Qur'an celebrating divine revelation.

Courtyard Water Basins
Marble reflection pools facilitate ritual purification while recalling the Qur'anic archetype of gardens beneath which rivers flow.

Celestial Chandelier
Forty-six concentric brass rings cast shadowless illumination across the assembly, symbolizing celestial light and unity.

Calligraphic Inscriptions
Monumental Qur'anic script by artist Sadequain surrounds worshippers with sacred text in place of figurative iconography.
Interesting Facts
The avant-garde design faced initial public skepticism in 1969 because it completely dispensed with a conventional round dome. (Tier A)
The main prayer chamber spans 5,000 square meters without a single interior pillar or load-bearing partition. (Tier A)
From 1986 until 1993, Faisal Mosque held the official title of the largest mosque in the world by overall capacity. (Tier B)
The four peripheral minarets are geometrically configured to delineate the imaginary cubic footprint of the Kaaba in Mecca. (Tier B)
The structure sustained zero structural cracks or damage during the catastrophic 7.6-magnitude Kashmir earthquake in 2005. (Tier A)
The International Islamic University operated its academic lecture halls inside the lower basement tier for over a decade. (Tier A)
Master painter Syed Sadequain executed the monumental interior calligraphic murals as one of his final artistic works. (Tier B)
Natural thermal convection draws warm air upward toward apex roof louvers, passively cooling the vast congregation. (Tier B)
The entire 33-acre complex is raised on an elevated artificial podium to hold visual prominence before the Margalla range. (Tier A)
Common Questions
Why does Faisal Mosque lack a traditional dome?
Architect Vedat Dalokay abstracted the cubic lines of the Kaaba into an eight-sided desert tent to honor early nomadic monotheism.
Are non-Muslim visitors permitted inside the mosque?
Yes, non-Muslim guests are warmly welcomed outside of daily congregational prayer hours when dressed modestly.
How many worshippers can the entire sanctuary hold?
The inner hall and courtyards accommodate 74,000 worshippers, expanding beyond 200,000 when the landscaped grounds are utilized.
What are the dress code requirements for entry?
Visitors must wear loose clothing covering arms and legs, women must cover their hair, and all shoes must be removed before entering.
Who funded the construction of the mosque?
The complete construction cost was financed as a diplomatic gift to Pakistan by King Faisal bin Abdulaziz of Saudi Arabia.
Featured Stories
An Unprecedented Vision
1969
When Turkish architect Vedat Dalokay submitted his tent-like model in 1969, traditionalist critics voiced fierce skepticism over the total omission of a conventional hemispherical dome. Dalokay defended the radical form by demonstrating how extending the cubic lines of the Kaaba creates a desert tent, ultimately convincing the jury of its deep monotheistic symbolism. The resulting design became one of the most celebrated modernist landmarks across the Islamic world.
Source: Union of International Architects Archives
Sadequain's Sacred Inscriptions
1985
In the mid-1980s, legendary Pakistani calligrapher and painter Syed Sadequain scaled scaffolding within the towering 40-meter chamber to paint monumental Qur'anic murals directly onto the sanctuary walls. Suffering from failing health, the artist poured his remaining creative vitality into rendering the sacred verses of Surah Ar-Rahman. The resulting friezes remain widely revered as the crowning spiritual achievement of his distinguished career.
Source: Aga Khan Documentation Center
Sanctuary at the Mountain's Edge
October 8, 2005
Perched directly at the foot of the Margalla Hills, the mosque was engineered to endure the formidable seismic strains of the Himalayan foothills. On October 8, 2005, when a catastrophic 7.6-magnitude earthquake rocked northern Pakistan, worshippers inside felt the violent tremors while the reinforced folded plates absorbed the shockwaves without a single fracture. The building stood intact as a resilient haven of hope and prayer for the entire nation.
Source: Capital Development Authority Records
Timeline
Royal Saudi Initiative
King Faisal bin Abdulaziz pledges complete financial backing for a national mosque during his official state visit to Islamabad.
MilestoneInternational Design Contest
Turkish modernist architect Vedat Dalokay wins first prize unanimously among forty-three international architectural entries.
MilestoneOfficial Dedication of Name
The Government of Pakistan formally names the planned national shrine in honor of the late King Faisal of Saudi Arabia.
MilestoneGroundbreaking Ceremony
Prime Minister Zulfikar Ali Bhutto and King Khalid lay the ceremonial foundation stone at the base of the Margalla Hills.
component.timeline.groundbreakingSubstructure Engineering
Deep foundation excavation anchors the massive structural load points into seismic-resistant bedrock.
MilestoneFolded-Plate Roof Pour
Engineers complete the complex concrete pour forming the soaring eight-faceted folded plate tent envelope.
MilestoneSadequain Murals Painted
Master calligrapher Syed Sadequain executes monumental Qur'anic murals and script bands within the interior hall.
MilestoneUniversity Hall Integration
Structural works conclude and the International Islamic University opens teaching quarters within the lower tier.
MilestoneOfficial Mosque Inauguration
The national sanctuary is officially inaugurated for regular public congregational worship and state functions.
DedicationHistoric State Assembly
Hundreds of thousands gather on the surrounding esplanades for the national state funeral of President Zia-ul-Haq.
EventKashmir Earthquake Resilience
The reinforced concrete shell sustains zero structural damage during the catastrophic 7.6-magnitude earthquake.
EventMarble Podium Restoration
Civic authorities finish a comprehensive multi-year overhaul of the exterior white marble courtyards and lighting.
RenovationHistory by Decade
1960s — Conceptual Genesis
During a 1966 state visit, King Faisal of Saudi Arabia recognized that Pakistan's newly designated federal capital lacked a central national house of worship and pledged total financial support. In 1969, an international jury coordinated by the Union of International Architects reviewed forty-three designs from seventeen nations, unanimously selecting Turkish architect Vedat Dalokay's bold proposal. Dalokay's scheme set aside historicist Mughal domes in favor of a radical, tent-inspired folded concrete structure.
1970s — Groundbreaking and Engineering
Following the assassination of King Faisal in 1975, the planned monument was officially named in his honor to commemorate his friendship and patronage. In October 1976, Prime Minister Zulfikar Ali Bhutto and Saudi King Khalid laid the foundation stone at the foot of the Margalla Hills. Excavation and substructure contractors subsequently anchored deep foundation pilings into the bedrock to withstand high mountain wind loads and seismic activity.
1980s — Realization and Dedication
The monumental concrete pour of the folded plates and the construction of four 88-meter minarets were carried out through meticulous engineering between 1982 and 1984. Renowned artist Sadequain contributed monumental Qur'anic murals inside the main chamber before the official dedication on June 18, 1988. Two months after dedication, the vast esplanades accommodated hundreds of thousands of mourners for the state funeral of President Muhammad Zia-ul-Haq.
1990s — Academic Anchor and Global Fame
During the early 1990s, the lower terraces of the complex housed the lecture halls and administrative offices of the International Islamic University before its move to a larger campus. Retrospective architectural monographs celebrated Dalokay's structural innovation, confirming the building as a masterwork of post-colonial Islamic modernism. The complex simultaneously evolved into Pakistan's foremost venue for national holiday prayers and diplomatic receptions.
2000s–Present — Conservation and Enduring Icon
The mosque affirmed its structural excellence in October 2005 by withstanding the devastating 7.6-magnitude Kashmir earthquake without minor or major fractures. Between 2015 and 2018, municipal authorities executed extensive conservation projects, re-polishing the imported Greek marble and overhauling exterior courtyard floodlighting. Today, Faisal Mosque remains Pakistan's most recognizable architectural symbol, blending daily prayer with national civic identity.
Architecture & Facilities
Modernist Islamic Expressionism blending contemporary structural engineering with Bedouin desert tent geometries and classical Ottoman proportions, completely eschewing traditional South Asian domes in favor of an eight-sided reinforced concrete folded plate shell.
Building Materials
Greek Thassos and Kavala Marble
Pristine white marble slabs clad the podium terrace and ablution basins to reflect solar heat during intense summers.
Reinforced Pozzolanic Concrete
High-strength structural concrete forms the double-curved folded plate roof shells and seismic foundations.
Pakistani Buff Sandstone and Granite
Locally quarried sandstone and dark granite pave peripheral walkways, circulation steps, and terraced retaining walls.
Architectural Cast Brass and Gold Leaf
Gilded brass elements form the entry grilles, window mullions, minaret finials, and the central 7.5-ton chandelier.
Interior Features
Column-Free Main Sanctuary
A 5,000-square-meter prayer hall with unobstructed sightlines accommodating 10,000 worshippers under a soaring 40-meter apex.
Open Book Mihrab
A sculpted vertical niche in pale Pakistani onyx and marble shaped like an unfolded Qur'an oriented toward Mecca.
Cantilevered Marble Mimbar
A minimalist elevated stone pulpit from which the Khatib delivers sermons to the congregational assembly.
Mezzanine Galleries
Elevated arcades overlooking the primary hall designed to accommodate female worshippers in peaceful seclusion.
Temple Grounds
A 33-acre elevated podium campus framed by formal reflecting pools, shaded marble porticoes, stepped terraces, and landscaped lawns situated against the Margalla Hills.
Additional Facilities
Houses the Dawah Academy of the International Islamic University, a research library, administrative offices, multi-level ablution halls, and guest reception chambers.
Religious Significance
Within Islamic theology, the mosque is an unadorned sanctuary consecrated for total submission to God (Allah). Operating without an altar, sacrificial precinct, or clerical hierarchy, Faisal Mosque functions as an egalitarian house of prostration where all believers pray shoulder-to-shoulder toward the holy Kaaba in Mecca.
To gather the faithful in regular congregational worship, foster Qur'anic literacy and contemplation, and serve as the spiritual heart of the Pakistani nation.
Sacred Ordinances
Salah (Daily Prayers)
The five obligatory daily prayers performed in disciplined, shoulder-to-shoulder ranks facing the Qibla.
Jumu'ah (Friday Congregation)
The weekly congregational assembly featuring an explanatory sermon (Khutbah) followed by collective prayer.
Itikaf (Spiritual Retreat)
A dedicated period of seclusion and continuous worship within the mosque during the final ten days of Ramadan.
Wudu (Ritual Purification)
The ablution rite performed at marble water basins before prayer to achieve spiritual and physical purity.
Aniconism and Sacred Space
Islamic theology strictly forbids figurative depictions of the Divine or living creatures to safeguard pure monotheism (Tawhid). Faisal Mosque reflects this theological conviction by substituting pictorial icons with the sacred rhythm of geometry, light, and monumental Qur'anic calligraphic inscriptions that inspire quiet contemplation of the uncreated Word.
The Qibla Axis and Global Unity
Every structural line of the sanctuary is oriented southwest toward Mecca. When believers align themselves in parallel rows within the vast hall, their individual identities dissolve into a singular global community (Ummah), demonstrating the radical social equality central to the Abrahamic Islamic revelation.
Similar Temples
Sources & Research
Every fact on Temples.org is backed by verified Sources & Research. Each piece of information is rated by source tier and confidence level.
View All Sources (8)
| Field | Source | Tier | Retrieved |
|---|---|---|---|
| About & Historical Background | Capital Development Authority Islamabad (opens in a new tab) | A | 2026-03-31 |
| Religious Significance & Worship | International Islamic University Islamabad (opens in a new tab) | A | 2026-03-31 |
| Timeline & Key Events | Ministry of Information and Broadcasting Pakistan (opens in a new tab) | A | 2026-03-31 |
| Visitor Guidelines & Access | Embassy of Pakistan (opens in a new tab) | A | 2026-03-31 |
| Architecture & Design | Aga Khan Documentation Center at MIT (opens in a new tab) | B | 2026-03-31 |
| Symbolism & Geometry | AramcoWorld (opens in a new tab) | B | 2026-03-31 |
| Conservation & Structural Integrity | International Union of Architects (opens in a new tab) | B | 2026-03-31 |
| State Ceremonies & Memorials | Oxford University Press (opens in a new tab) | B | 2026-03-31 |