Visitor Insights
Visiting Congregation Sherith Israel
Visitors to Congregation Sherith Israel encounter a breathtaking fusion of classical architecture and early California artistry. The sanctuary is accessible for public Sabbath worship and pre-arranged architectural tours. Sunlight through opalescent stained glass provides an unforgettable spiritual and cultural experience.
Highlights
- Unique stained-glass window of Moses presenting the Commandments at Yosemite Valley
- Monumental 80-foot interior painted rotunda illuminated by 1,109 Edison bulbs
- Historic 1904 Murray M. Harris symphonic pipe organ with over 3,500 pipes
Things to Know
- Advance reservations are strongly advised for guided docent architectural tours
- Street parking in Pacific Heights is restricted, with commercial garages nearby
- Modest attire is customary when attending active religious services
Location
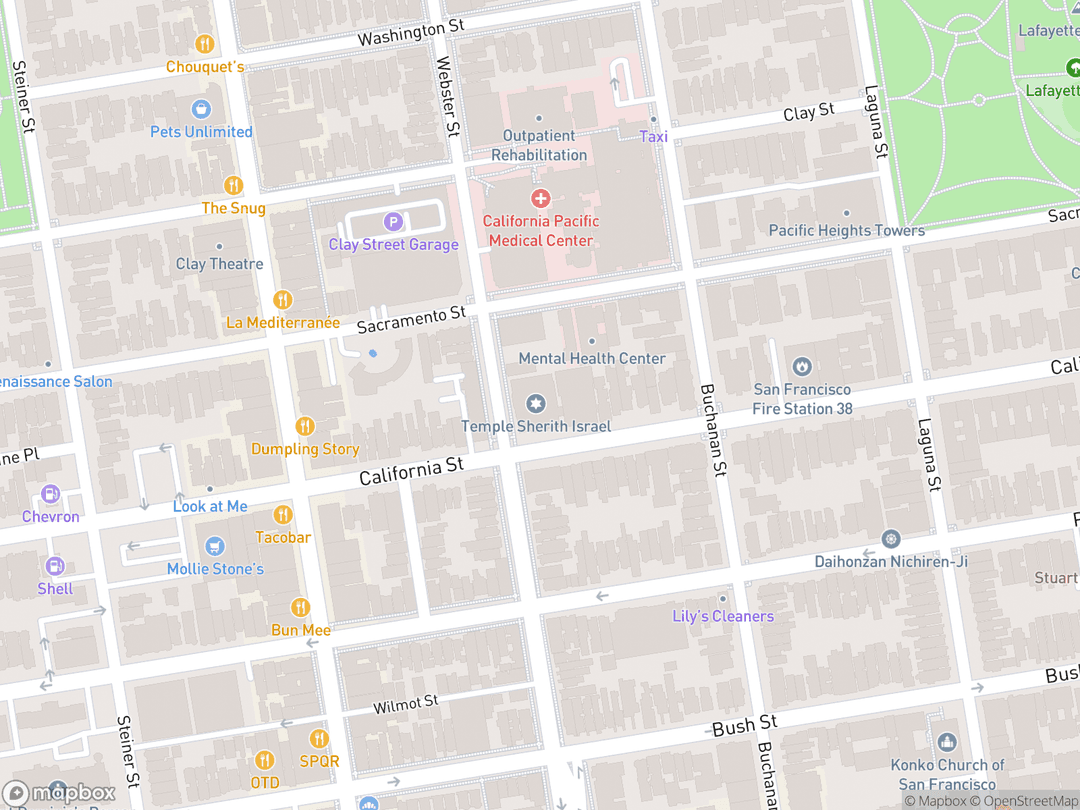
2266 California Street, San Francisco, California 94115, United States
Hours: Services held Friday evenings and Saturday mornings; tours by appointment
Getting There: Accessible via Muni bus lines 1 California, 22 Fillmore, and 24 Divisadero
Get DirectionsTips for Your Visit
Morning Viewing
Visit on clear mornings when natural light fully illuminates the west Yosemite clerestory window.
Organ Concerts
Attend musical programs to experience the rare symphonic pipe organ in acoustic perfection.
About
Congregation Sherith Israel was organized in April 1851 during the fever of the California Gold Rush. Rooted in traditional Polish and Prussian Jewish practice, the congregation rapidly evolved into a leading community of American Reform Judaism. In 1905, it dedicated its monumental home in Pacific Heights.
Within the Abrahamic tradition of sacred architecture, the synagogue serves as a house of prayer, assembly, and study. The soaring, column-free sanctuary symbolizes egalitarian devotion under the canopy of heaven, centering communal life around scripture, moral education, and social repair.
Surviving the catastrophic 1906 San Francisco Earthquake virtually unscathed, the grand temple served as the city's municipal court and civic hub. Today, it remains an active, vibrant center for inclusive liturgy, cultural education, and prophetic social justice in Northern California.
Gallery
Symbolic Elements
The temple's exterior features intricate carvings, each rich with spiritual meaning:

Aron Kodesh
The hand-carved mahogany Holy Ark houses the sacred Torah scrolls at the spiritual center of worship.

Moses at Yosemite Window
Emile Pissis's iconic stained glass portrays Moses at Mount Sinai flanked by California's El Capitan and Half Dome.

Isaiah's Prophetic Window
The monumental east lunette depicts the Prophet Isaiah demanding justice, charity, and relief for the afflicted.

Ner Tamid
The eternal flame suspended before the Ark symbolizes God's enduring covenant and divine presence.

Luchot HaBrit
The Two Tablets of the Law surmounting the exterior gable remind all entering of biblical commandments.

Twelve Tribal Medallions
Stained-glass and plaster crests depict the ancient tribes of Israel, illustrating genealogical continuity.

Magen David Motifs
The six-pointed Shield of David appears across leaded tracery and ironwork, expressing global Jewish solidarity.

Celestial Painted Dome
The 80-foot trompe l'œil rotunda ceiling depicts an open sky representing divine infinity.
Interesting Facts
The temple served as San Francisco's municipal courthouse for two years following the 1906 disaster (Tier A).
A massive stained-glass window illustrates Moses holding the Ten Commandments in Yosemite Valley (Tier A).
Architect Albert Pissis teamed with his brother Emile to create the building and its 89 art-glass windows (Tier B).
The perimeter of the dome drum is outlined with exactly 1,109 decorative incandescent light bulbs (Tier B).
Early structural steel framing allowed the colossal masonry dome to withstand two devastating earthquakes (Tier B).
The sanctuary houses an unaltered 1904 Murray M. Harris symphonic pipe organ featuring over 3,500 pipes (Tier A).
Founded during the 1851 Gold Rush, it is among the oldest Jewish congregations west of the Mississippi (Tier A).
Seismic retrofitting in 2005 utilized hidden steel cables drilled vertically through historic brick walls (Tier B).
Common Questions
What architectural style is Congregation Sherith Israel?
It combines Byzantine Revival and Romanesque Revival architecture informed by French Beaux-Arts principles.
Why is Moses depicted in Yosemite Valley in the stained glass?
The window symbolizes California as a Promised Land of religious freedom and renewal for Jewish immigrants.
Did the building survive the Great 1906 San Francisco Earthquake?
Yes, its internal structural steel frame protected the sanctuary while downtown buildings collapsed.
Can non-members visit or attend services?
Yes, the congregation welcomes visitors of all backgrounds to worship services and scheduled architectural tours.
Featured Stories
The Sanctuary as Hall of Justice
1906
When the 1906 earthquake incinerated San Francisco's municipal buildings, Sherith Israel opened its undamaged sanctuary to the city government. For over two years, Superior Court convened under the frescoed rotunda, conducting the legendary municipal graft trials of Boss Abe Ruef and Mayor Eugene Schmitz within the sacred hall.
Source: Sherith Israel Archives
Moses on American Granite
1905
Artist Emile Pissis dared to reinterpret scripture by setting Moses receiving the Decalogue amidst California's Yosemite Valley. Featuring Half Dome and El Capitan, the stained glass celebrated the American West as a promised sanctuary of religious freedom for persecuted Jewish immigrants.
Source: Congregation Sherith Israel Heritage Collection
Illuminating the Cosmos
September 24, 1905
On dedication night, attendees gasped as 1,109 bare incandescent light bulbs burst into brilliant illumination around the base of the massive dome. In an era when electricity was still a novelty, the dazzling light fixtures symbolized the dawn of modernity harmonizing with timeless monotheistic faith.
Source: San Francisco Historical Records
Timeline
Congregation Incorporated
Pioneer Jewish settlers organize the congregation amid the bustling California Gold Rush.
MilestoneFirst Permanent Synagogue
Sherith Israel erects its first permanent house of worship on Stockton Street.
EventPost Street Temple
The congregation consecrates an imposing Gothic Revival sanctuary downtown.
EventRabbi Nieto Installed
Rabbi Jacob Nieto begins an influential 37-year rabbinate dedicated to civic leadership.
MilestoneGroundbreaking
Excavation commences for a massive dome temple at California and Webster Streets.
component.timeline.groundbreakingSanctuary Dedicated
Rabbi Nieto dedicates the Byzantine-Romanesque edifice before a capacity assembly.
DedicationSan Francisco Earthquake
The steel-reinforced temple survives the catastrophic temblor and fire intact.
EventInterim Hall of Justice
San Francisco courts and graft trials convene within the undamaged sanctuary.
EventLoma Prieta Resilience
The sanctuary withstands another major earthquake without sustaining structural failure.
MilestoneSeismic Retrofit
Engineers implement an innovative hidden steel core retrofit across masonry walls.
RenovationNational Register Listing
The sanctuary is formally placed on the National Register of Historic Places.
MilestoneHistory by Decade
1850s–1870s — Gold Rush Origins
Following the discovery of gold in Northern California, European Jewish immigrants gathered in San Francisco to establish religious life. After early fires ravaged temporary halls, the congregation built permanent homes and developed sacred memorial grounds.
1880s–1900s — Reform and Monumental Building
Embracing progressive Reform ideals, the congregation outgrew its downtown location and commissioned Albert Pissis to construct a new sanctuary. The finished dome complex exemplified civic pride and technological innovation on the eve of natural catastrophe.
1900s–1920s — Civic Refuge and Community Anchor
Following the 1906 disaster, the temple housed San Francisco's municipal courts during famous civic corruption trials. Under Rabbi Jacob Nieto's guidance, the community advocated for organized labor and immigrant welfare.
1930s–1950s — Depression, War, and Centennial
During economic hardship and the rise of European fascism, the congregation mobilized humanitarian assistance and welcomed refugees. The community celebrated its centennial in 1951 by preserving its historic sanctuary amidst rapid suburban shifts.
1960s–1980s — Social Justice and Seismic Challenges
The congregation became an outspoken advocate for civil rights, gender equality, and farmworker protections under modern rabbinic leadership. After surviving the 1989 earthquake, leaders organized efforts to preserve the unreinforced masonry structure.
1990s–Present — Preservation and Living Faith
A pioneering structural retrofit successfully reinforced the historic walls without damaging interior frescoes or exterior stone. Today, Sherith Israel thrives as a progressive beacon of social justice, diverse education, and vibrant prayer.
Architecture & Facilities
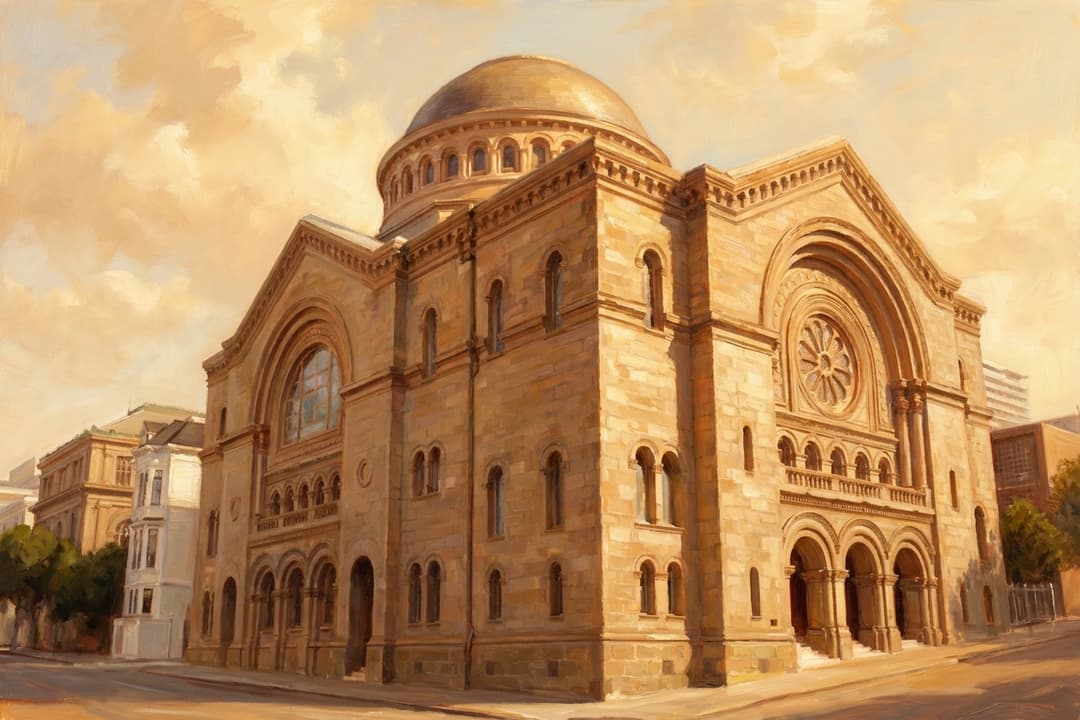
The building exemplifies a monumental synthesis of Byzantine Revival and Romanesque Revival forms disciplined by École des Beaux-Arts symmetry. Dominated by a 60-foot octagonal drum and dome rising 140 feet, its grand facade incorporates twin pavilion towers, arched corbel tables, and deeply recessed stone entry portals.
Building Materials
Colusa Sandstone
Warm honey-toned sandstone quarried in Colusa County clads the exterior elevations with refined texture.
Structural Steel Frame
Heavy structural steel columns and girders support the monumental masonry dome and provide seismic stability.
Common Brick Masonry
Multi-wythe solid brick masonry forms the thick primary structural bearing walls behind the sandstone veneer.
Architectural Sheet Zinc
Durable stamped sheet zinc clads the octagonal drum exterior below slate roofing and copper flashings.
Interior Features
Central Sanctuary Rotunda
An expansive column-free auditorium rising 80 feet to a painted celestial trompe l'œil dome.
Bimah and Holy Ark
A raised mahogany platform framing the Aron Kodesh, bronze menorahs, and the reading pulpit.
Balcony Galleries
Sweeping cantilevered viewing tiers wrapping three sides with decorative ironwork railings.
Organ Loft
Elevated chamber above the bimah housing the 3,500 pipes of the 1904 Murray M. Harris organ.
Temple Grounds
Occupying a prominent urban corner in Pacific Heights, the synagogue is bordered by manicured perimeter garden plantings, broad concrete sidewalks, and an elevated stone terrace leading to the primary entry gates.
Additional Facilities
Adjacent community wing houses classrooms, a social reception hall, administrative offices, and a congregational library.
Religious Significance
Within the Abrahamic monotheistic lineage, the synagogue is an earthly center of divine encounter, scriptural instruction, and communal unity. In Reform Judaism, it serves not only as an altar of prayer but as an instrument for sanctifying the world through moral action.
To serve as a House of Prayer, House of Study, and House of Assembly for the Jewish community.
Sacred Ordinances
Kriat HaTorah (Torah Service)
The communal reading and interpretation of the sacred scroll on the Sabbath and holy festivals.
Tefillah (Daily & Sabbath Prayer)
Liturgical services expressing praise, thanksgiving, and petitions for divine peace and justice.
Lifecycle Sanctifications
Celebration of Brit Milah, B'nai Mitzvah, weddings, and memorial services across generations.
Tikkun Olam Initiatives
Active community mobilization to feed the hungry, comfort the vulnerable, and advance civic equity.
Prophetic Ethics and Reform Identity
The sanctuary design emphasizes egalitarian openness and prophetic justice. By eliminating physical interior barriers and featuring biblical prophets calling for civic righteousness, the space reinforces the sacred imperative to transform spiritual conviction into moral societal improvement.
Similar Temples
Sources & Research
Every fact on Temples.org is backed by verified Sources & Research. Each piece of information is rated by source tier and confidence level.
View All Sources (5)
| Field | Source | Tier | Retrieved |
|---|---|---|---|
| About & Historical Background | Congregation Sherith Israel (opens in a new tab) | A | 2026-03-31 |
| Architectural Survey & Seismic Engineering | Structure Magazine (opens in a new tab) | B | 2026-03-31 |
| Historic Landmark Preservation | California Preservation Foundation (opens in a new tab) | B | 2026-03-31 |
| San Francisco Architectural Heritage | Timothy Pflueger Heritage Project (opens in a new tab) | B | 2026-03-31 |
| Historic Designation & Site Documentation | NoeHill Architectural Guide (opens in a new tab) | B | 2026-03-31 |