Visitor Insights
Visiting Vernal Utah Temple
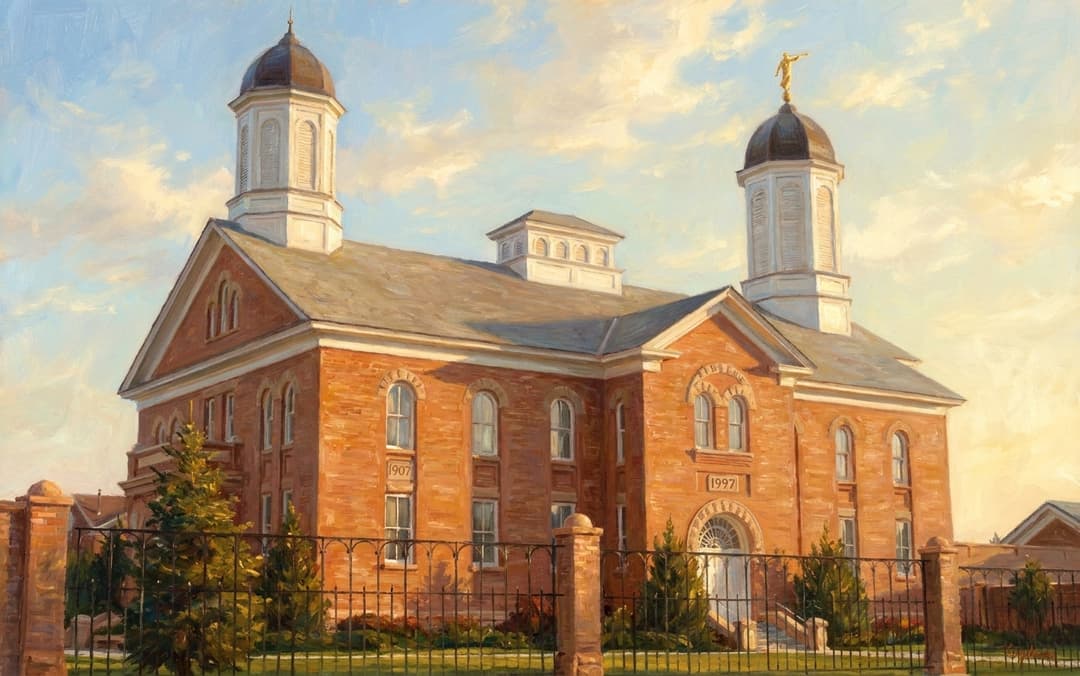
The Vernal Utah Temple sits on a peaceful 1.6-acre lot in downtown Vernal. Visitors can admire the Victorian Georgian Revival red brick facade, twin octagonal towers, and manicured floral gardens. While interior worship is reserved for church members with active temple recommends, the public is welcome to walk the grounds and view historical markers.
Highlights
- Historic 1907 pioneer tabernacle facade built with locally fired red clay brick.
- Twin octagonal domed towers featuring a gold-leafed Angel Moroni statue on the east tower.
- Exterior brick medallions displaying the dual dedication years of 1907 and 1997.
- Beautifully landscaped grounds with stone walkways, shade trees, and seasonal flowers.
Things to Know
- Located two blocks south of Main Street (US Highway 40) in central Vernal.
- Interior ordinance areas are restricted to recommend-holding Latter-day Saints.
- The grounds offer vibrant floral displays in summer and festive light displays in winter.
Location
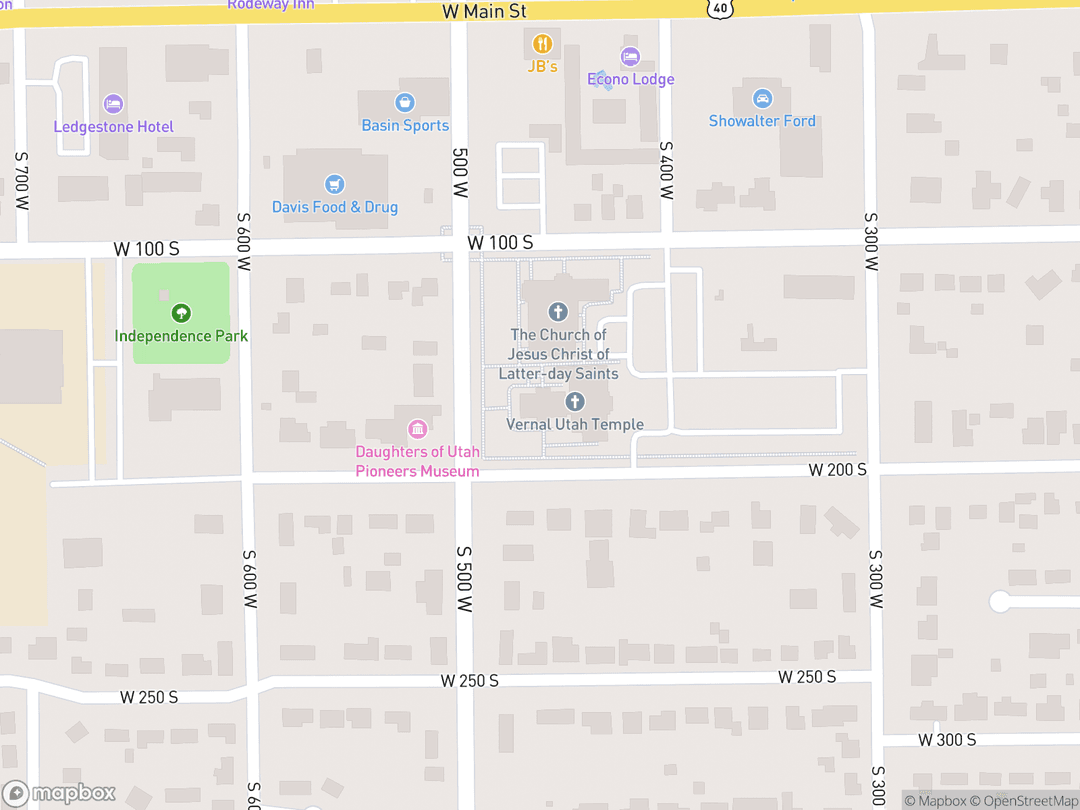
420 W 200 S, Vernal, Utah 84078, United States
Hours: Operating Tuesday through Saturday for ordinance services; closed Sundays and Mondays.
Getting There: Accessible via US Highway 40 in downtown Vernal, turning south onto 400 West or 200 South.
Get DirectionsTips for Your Visit
Best Photo Spot
Capture the eastern facade at sunset when warm light highlights the pioneer brickwork and Moroni statue.
Historical Markers
Look for the dual date medallions on the brick walls commemorating the 1907 and 1997 dedications.
About
Within Christian tradition and the broader Abrahamic heritage, sacred architecture creates a bridge between earth and heaven. From the ancient Tabernacle in the wilderness to historic Christian cathedrals, holy spaces are set apart to foster divine communion, solemn prayer, and covenantal devotion. In The Church of Jesus Christ of Latter-day Saints, temples build upon this biblical foundation as literal Houses of the Lord reserved for sacred ordinances.
The Vernal Utah Temple uniquely demonstrates spiritual conversion and renewal by repurposing the historic 1907 Uintah Stake Tabernacle. Rather than demolishing the declining pioneer assembly hall, builders preserved its historic red brick exterior while creating a modern house of worship within. Dedicated in 1997, it stands as the first temple in Latter-day Saint history constructed inside an existing historic structure.
Gallery
Symbolic Elements
The temple's exterior features intricate carvings, each rich with spiritual meaning:

Angel Moroni Statue
Positioned atop the eastern tower, the golden herald symbolizes the restoration of the everlasting gospel.

Dual Dedication Medallions
Exterior wall medallions bearing the dates 1907 and 1997 commemorate the tabernacle and temple dedications.

Twelve Oxen Baptismal Font
The subsurface font rests on twelve bronze oxen representing the gathered tribes of ancient Israel.

Local Fired Red Brick
Four layers of locally produced clay brick symbolize pioneer sacrifice and temporal enduring strength.

Pioneer Wood Graining
Hand-painted wood graining honours pioneer artisans who elevated humble native timber into refined art.

Two-Stage Progressive Flow
Sequential movement through endowment instruction rooms represents the soul's progression toward God.

Twin Octagonal Towers
Symmetrical dual octagonal towers combine civic pioneer dignity with sacred temple symbolism.
Interesting Facts
It was the first temple in Latter-day Saint history constructed inside the shell of an existing historic building. (Tier A)
In 1907 President Joseph F. Smith predicted a temple would be built in Vernal, a prophecy fulfilled 90 years later. (Tier A)
To match exterior bricks for the addition, builders dismantled the historic 1900 Reader Home in Vernal. (Tier A)
Engineers retrofitted unreinforced brick walls by pouring an interior four-inch concrete sandwich layer. (Tier A)
Local residents purchased all auctioned tabernacle pews and fixtures in just three and a half hours. (Tier A)
More than 120,000 visitors toured the completed temple during its public open house in 1997. (Tier A)
Grassroots community preservationists formed a committee in the 1980s that protected the vacant hall from sale. (Tier A)
Architects created a compact two-stage progressive endowment layout to fit within the original building footprint. (Tier A)
Common Questions
What is the unique history of the Vernal Utah Temple?
It is the first Latter-day Saint temple built by adaptively reusing an existing historic 1907 tabernacle.
Can non-members visit the Vernal Utah Temple?
Visitors are welcome to tour the outdoor gardens and view historical markers, though interior worship is reserved for church members.
How were the historical exterior bricks matched for the extension?
Builders purchased and dismantled a nearby 1900 residence built from the exact same pioneer brick batch.
What do the dates 1907 and 1997 on the building represent?
They mark the original dedication of the Uintah Stake Tabernacle and its subsequent rededication as a temple.
Featured Stories
President Smith's 1907 Prophecy
August 24, 1907
During the 1907 dedication of the Uintah Stake Tabernacle, Church President Joseph F. Smith made a surprising remark to the assembled pioneers. He stated he would not be surprised if the day came when a temple stood in their midst. Ninety years later, President Gordon B. Hinckley fulfilled that prediction by dedicating the converted temple on the exact site.
Source: Church News & Historical Records
The Salvaged Reader Home Bricks
1995
When architects designed the seamless eastern expansion, they needed historic red bricks to match the 1907 facade. Local members discovered the 1900 Reader Home in Vernal, which had been built from the identical Swain Brothers brick batch. The Church purchased and dismantled the home, using its cleaned bricks to complete the temple addition.
Source: FFKR Architectural Case Study
Grassroots Preservation Battle
1985–1994
When the aging tabernacle fell into disuse in the 1980s, proposals were made to sell or demolish the unheated structure. Concerned citizens formed a Save the Tabernacle committee to preserve the historic pioneer landmark. Their persistence was rewarded in 1994 when the First Presidency selected the building for temple conversion.
Source: Vernal Express Historical Archives
Timeline
Groundbreaking for Tabernacle
Pioneers begin excavating sandstone foundation and firing local clay brick for the assembly hall.
component.timeline.groundbreakingUintah Stake Tabernacle Dedicated
President Joseph F. Smith dedicates the tabernacle and offers a prophetic remark about a future temple.
DedicationAssembly Use Ceases
Stake conferences end due to heating, accessibility, and structural concerns in the aging hall.
EventGrassroots Preservation Campaign
Local citizens form a committee to save the vacant tabernacle from demolition or commercial sale.
EventTemple Conversion Announced
The First Presidency announces plans to convert the historic tabernacle into an operating temple.
MilestoneCommunity Farewell Open House
Over 18,000 visitors tour the tabernacle before interior dismantling begins.
EventSalvage Public Auction
Tabernacle pews and historic interior fixtures are auctioned to local residents in 3.5 hours.
EventTemple Groundbreaking
President Gordon B. Hinckley presides over groundbreaking and site dedication services.
component.timeline.groundbreakingPublic Open House Begins
More than 120,000 visitors tour the completed temple conversion during the two-week open house.
EventVernal Utah Temple Dedicated
President Gordon B. Hinckley dedicates the Church's 51st operating temple across 11 sessions.
DedicationHistory by Decade
1890s — Pioneer Assembly Hall Foundations
Latter-day Saint settlers in the remote Ashley Valley resolved to build a central gathering place for civic and spiritual unity. In 1899, work began under Stake President Samuel R. Bennion to excavate foundation sandstone and mold local clay bricks.
1900s — Construction and Prophetic Dedication
Pioneer families donated labor, tithing, and materials over eight years of construction. President Joseph F. Smith dedicated the completed Uintah Stake Tabernacle on August 24, 1907, uttering a memorable remark about a future temple in Vernal.
1910s–1940s — Civic and Cultural Hub
For nearly four decades, the tabernacle served as the premier cultural and spiritual venue between Salt Lake City and Denver. It hosted quarterly stake conferences, musical performances, and graduation ceremonies for eastern Utah communities.
1950s–1970s — Shifting Use and Declining Condition
Following the construction of the adjacent Glines Stake Center in 1949, regular conference assemblies moved to the newer facility. Lacking modern heating and air systems, the tabernacle saw declining use and gradual structural deterioration.
1980s — Preservation Battles and Community Action
Stake conferences in the hall ceased in 1983 due to structural safety concerns. When the building faced potential commercial sale or demolition, local citizens organized a committee that successfully protected the historic structure.
1990s — Adaptive Conversion and Temple Dedication
In 1994, the First Presidency announced the adaptive reuse of the tabernacle into a temple. Following innovative seismic retrofitting and excavation, President Gordon B. Hinckley dedicated the Vernal Utah Temple in November 1997.
2000s–Present — Global Architectural Precedent
The successful transformation of the Vernal Tabernacle proved that historic church structures could be saved and converted into sacred sanctuaries. This project established a model for later conversions in Manhattan, Copenhagen, and Provo.
Architecture & Facilities
The Vernal Utah Temple exemplifies a Victorian Georgian Revival adaptation of a pioneer meetinghouse. Free of elaborate Gothic flourishes, the building displays a dignified civic aesthetic featuring four-wythe red face brick, sandstone accent trim, and symmetrical octagonal towers framing the roofline.
Building Materials
Exterior Brick
Four-wythe unreinforced pioneer red face brick produced in local clay kilns and augmented with salvaged 1900 bricks.
Sandstone Trim
Light sandstone quarried from nearby canyons used for foundation courses, window sills, and decorative accents.
Reinforced Concrete Shell
An interior four-inch poured concrete backing shell that bonds with historic masonry for modern seismic strength.
Interior Millwork
Custom stained glass windows, rich wood trim, and hand-grained native timber crafted in Victorian Eastlake style.
Interior Features
Baptistry
Located in the excavated lower level featuring a bronze font resting on twelve life-sized bronze oxen.
Instruction Rooms
Two-stage progressive endowment rooms designed with compact footprints to suit the tabernacle's interior shape.
Celestial Room
A serene upper-level chamber adorned with chandeliers, delicate molding, and rich fabrics symbolizing heaven.
Sealing Rooms
Three intimate rooms equipped with mirrors and altars dedicated to eternal marriage ordinances.
Temple Grounds
The 1.6-acre property features manicured floral gardens, historic shade trees, stone walkways, and exterior commemorative displays.
Additional Facilities
The temple complex includes administrative offices, patron dressing facilities, and parking situated within downtown Vernal.
Religious Significance
Within Christian theology, holy places serve as set-apart grounds where believers encounter the divine presence. LDS temples fulfill this covenant tradition as dedicated Houses of the Lord where sacred rites bind families for eternity and disciples make solemn commitments to God.
To provide a holy sanctuary for sacred Latter-day Saint ordinances including endowment instruction, eternal marriage sealings, and vicarious baptisms.
Sacred Ordinances
Baptism for the Deceased
Vicarious baptisms performed by proxy in sub-grade font facilities on behalf of deceased ancestors.
Temple Endowment
A ceremonial presentation outlining God's plan of salvation and instilling sacred personal covenants.
Eternal Marriage Sealing
Sacred rites uniting couples and families for time and all eternity inside specialized sealing rooms.
Spiritual Renewal of Sacred Space
The transformation of a decaying pioneer gathering hall into a radiant temple serves as a physical parable of spiritual rebirth and restoration.
Similar Temples
Sources & Research
Every fact on Temples.org is backed by verified Sources & Research. Each piece of information is rated by source tier and confidence level.
View All Sources (8)
| Field | Source | Tier | Retrieved |
|---|---|---|---|
| About & Historical Background | The Church of Jesus Christ of Latter-day Saints (opens in a new tab) | A | 2026-02-18 |
| About & Historical Background | The Church of Jesus Christ of Latter-day Saints (opens in a new tab) | A | 2026-02-18 |
| Timeline & History | Church History Department (opens in a new tab) | A | 2026-02-18 |
| Architecture & Engineering | FFKR Architects (opens in a new tab) | A | 2026-02-18 |
| Timeline & Featured Stories | Deseret News (opens in a new tab) | B | 2026-02-18 |
| Historical Timeline | KSL News (opens in a new tab) | B | 2026-02-18 |
| Pioneer History & Preservation | Utah Humanities (opens in a new tab) | B | 2026-02-18 |
| Quick Facts & Specifications | ChurchofJesusChristTemples.org (opens in a new tab) | C | 2026-02-18 |